
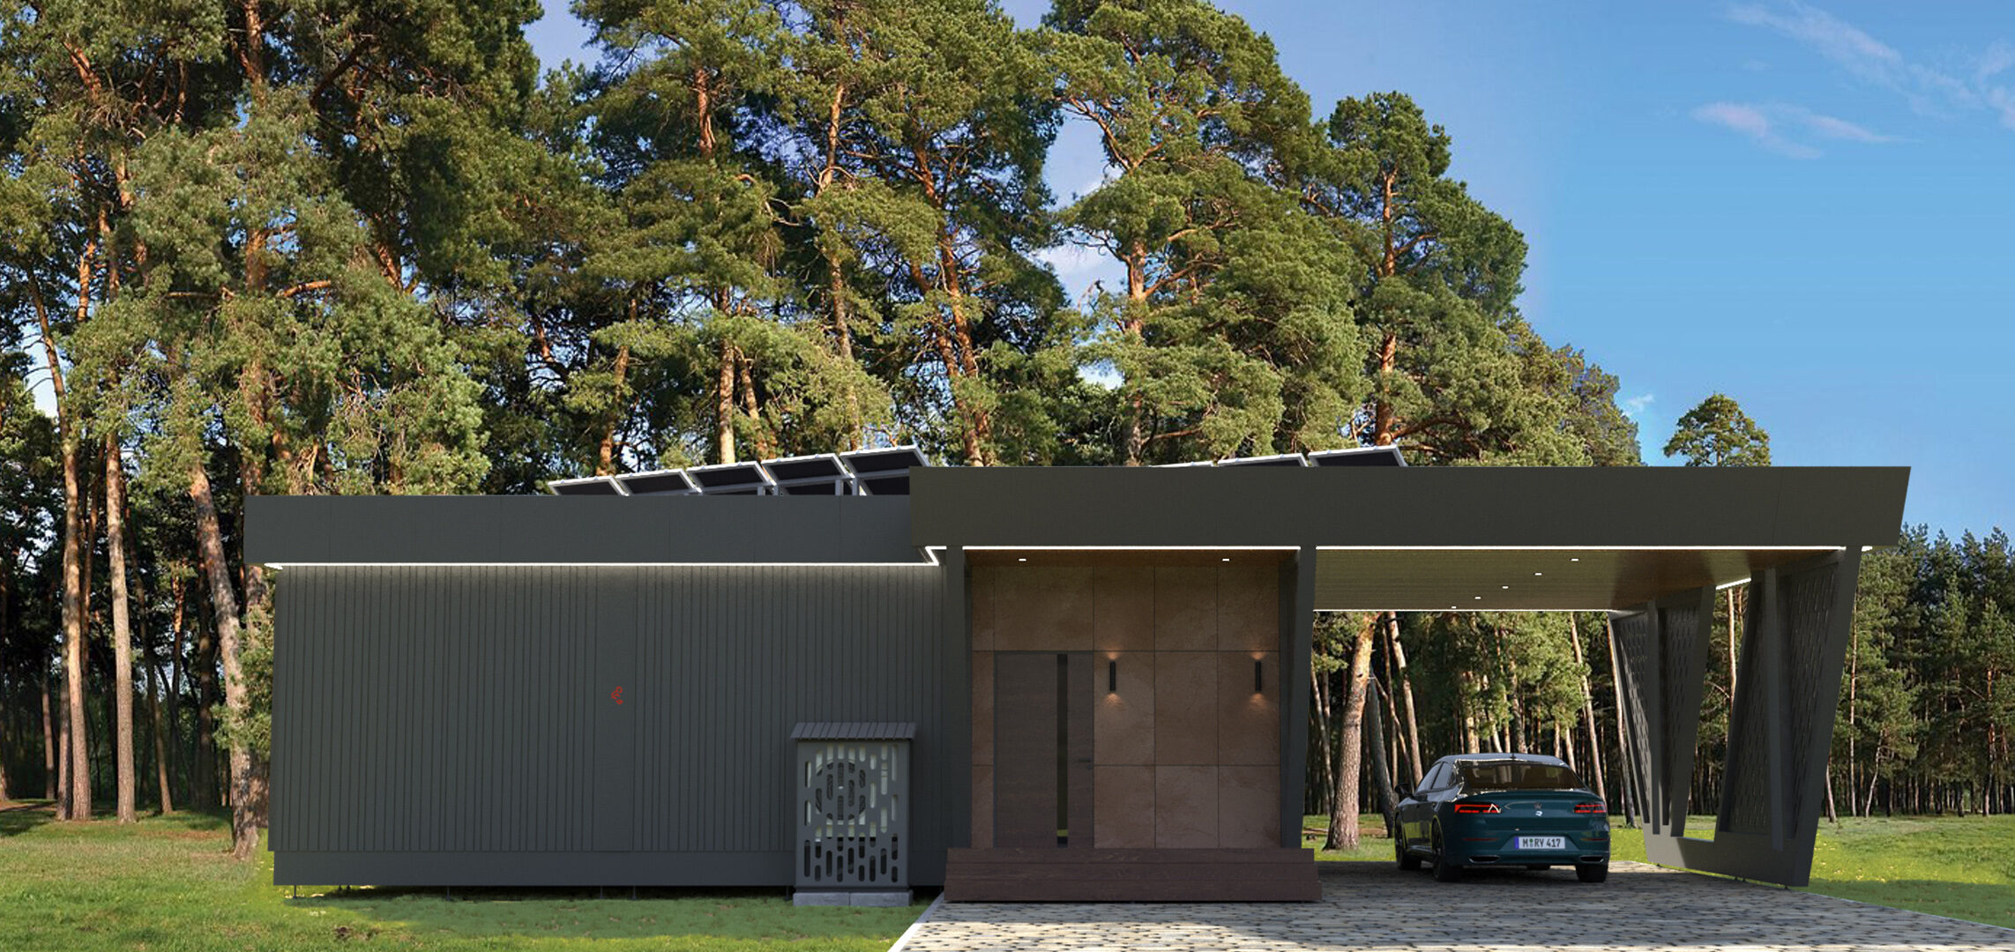
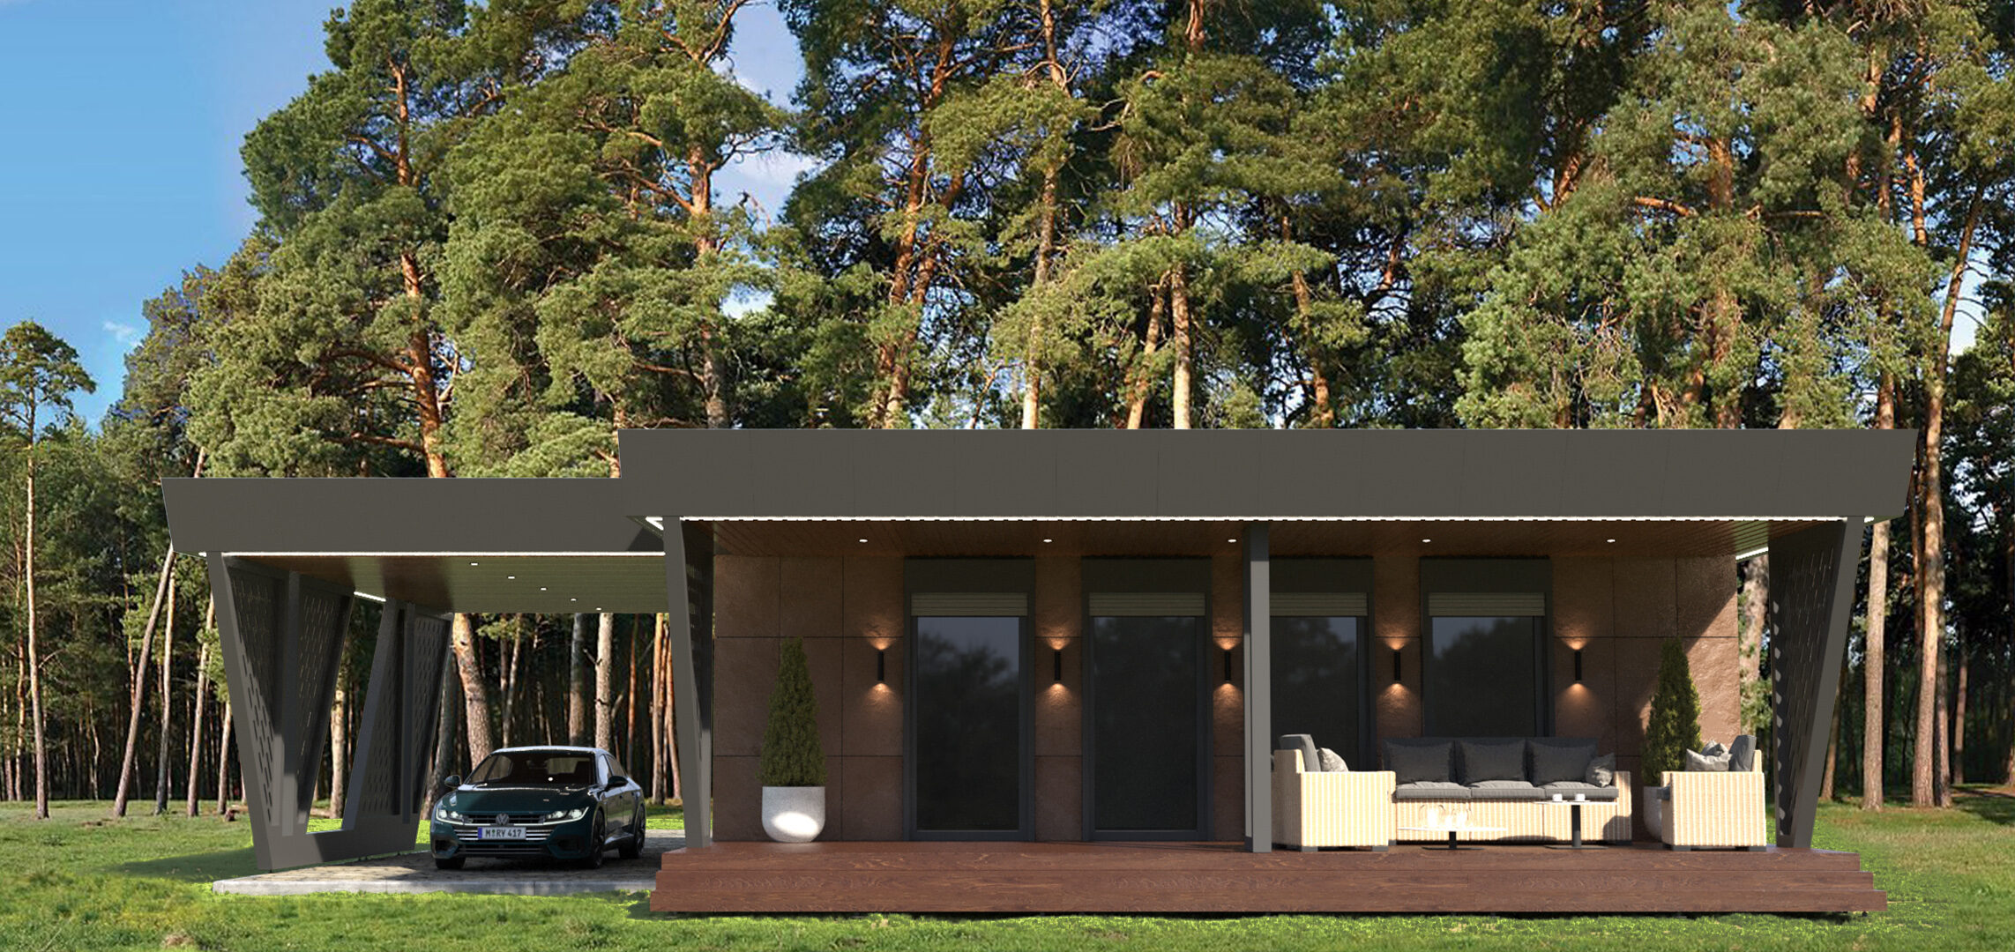
Alex prefab home by HOMERS
125.5 m² with a private parents’ wing, a children’s room and a guest room
Alex is a home for a family that needs clearly separated areas: a parents’ wing with a private bathroom and walk-in wardrobe, a children’s room opening directly onto the terrace and a guest bedroom.
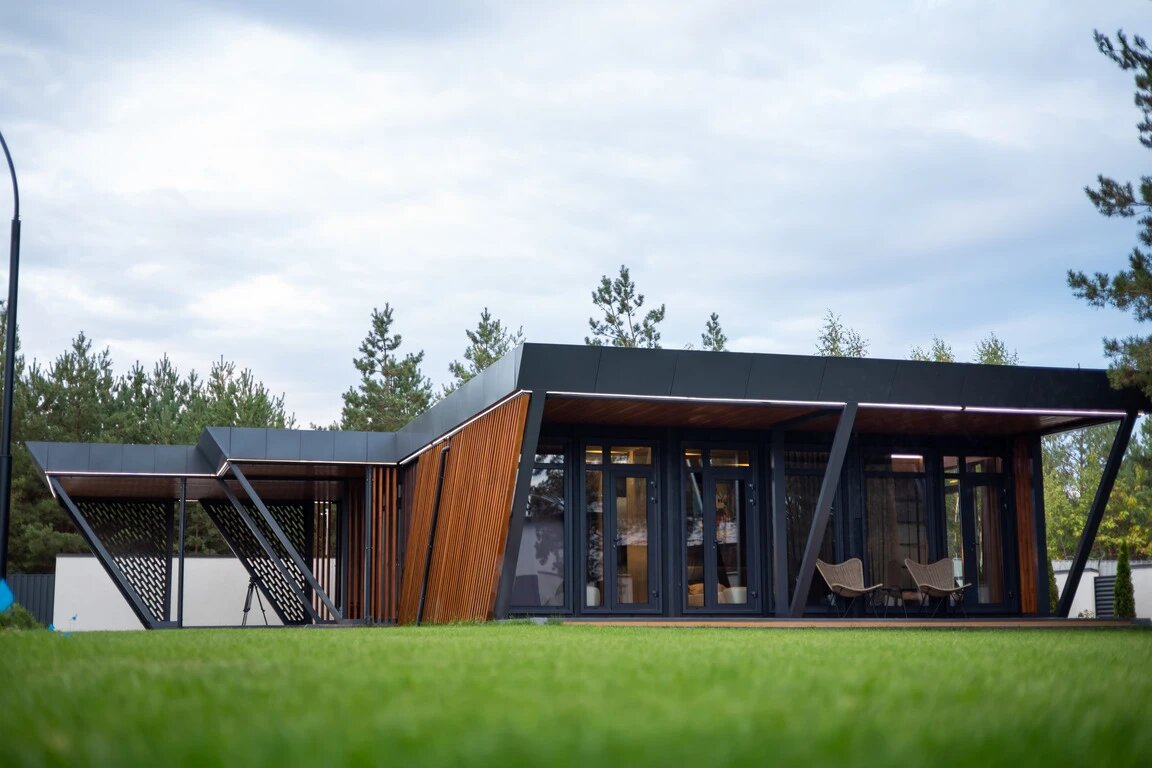
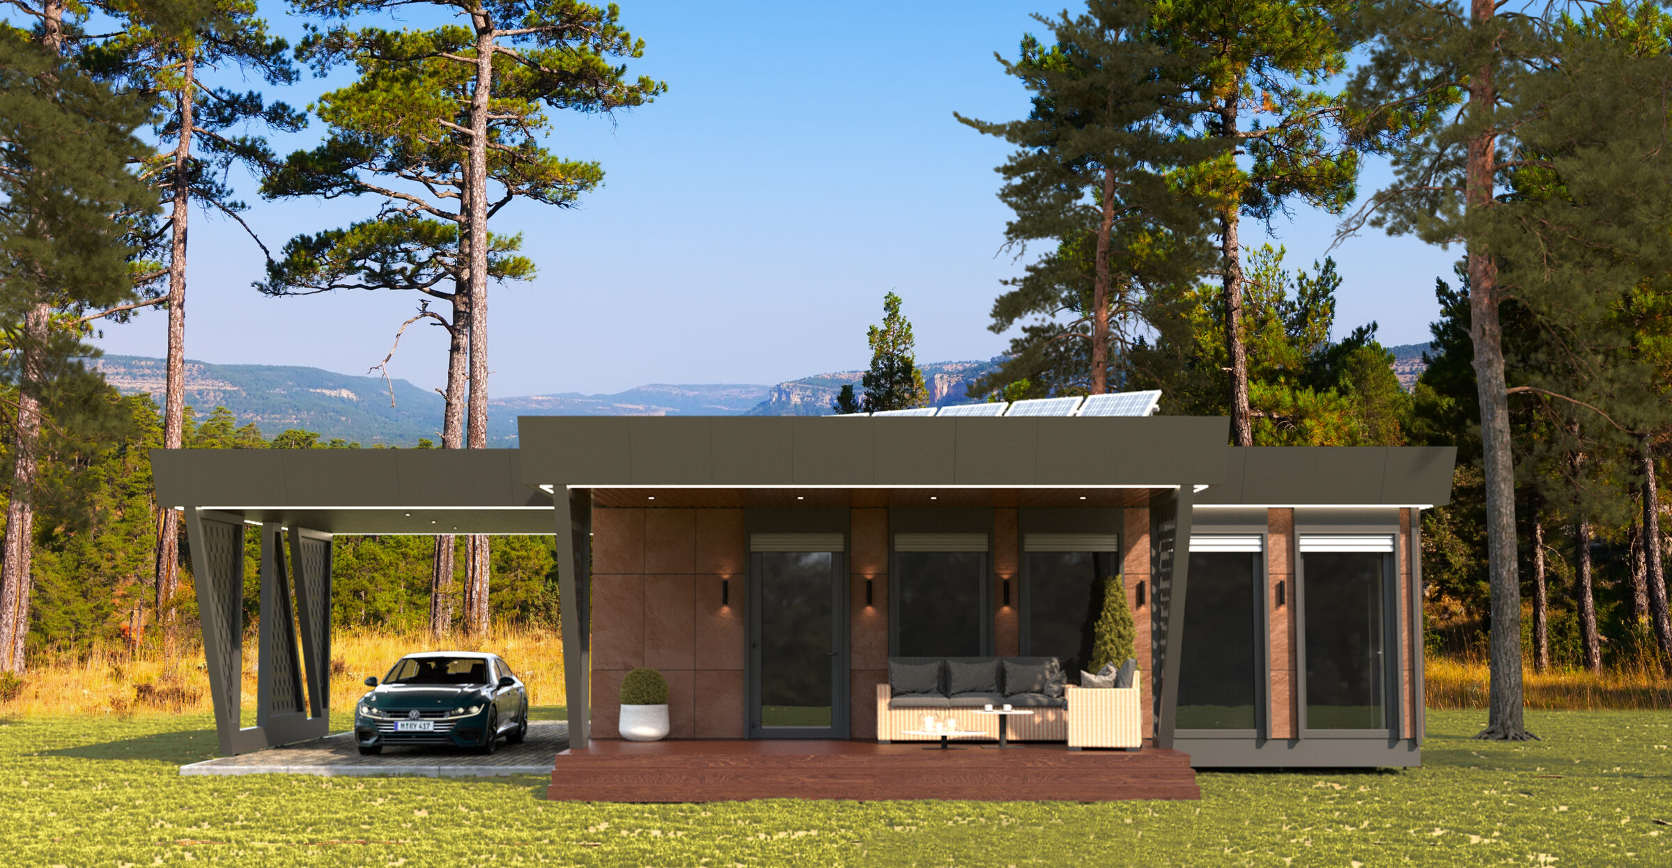
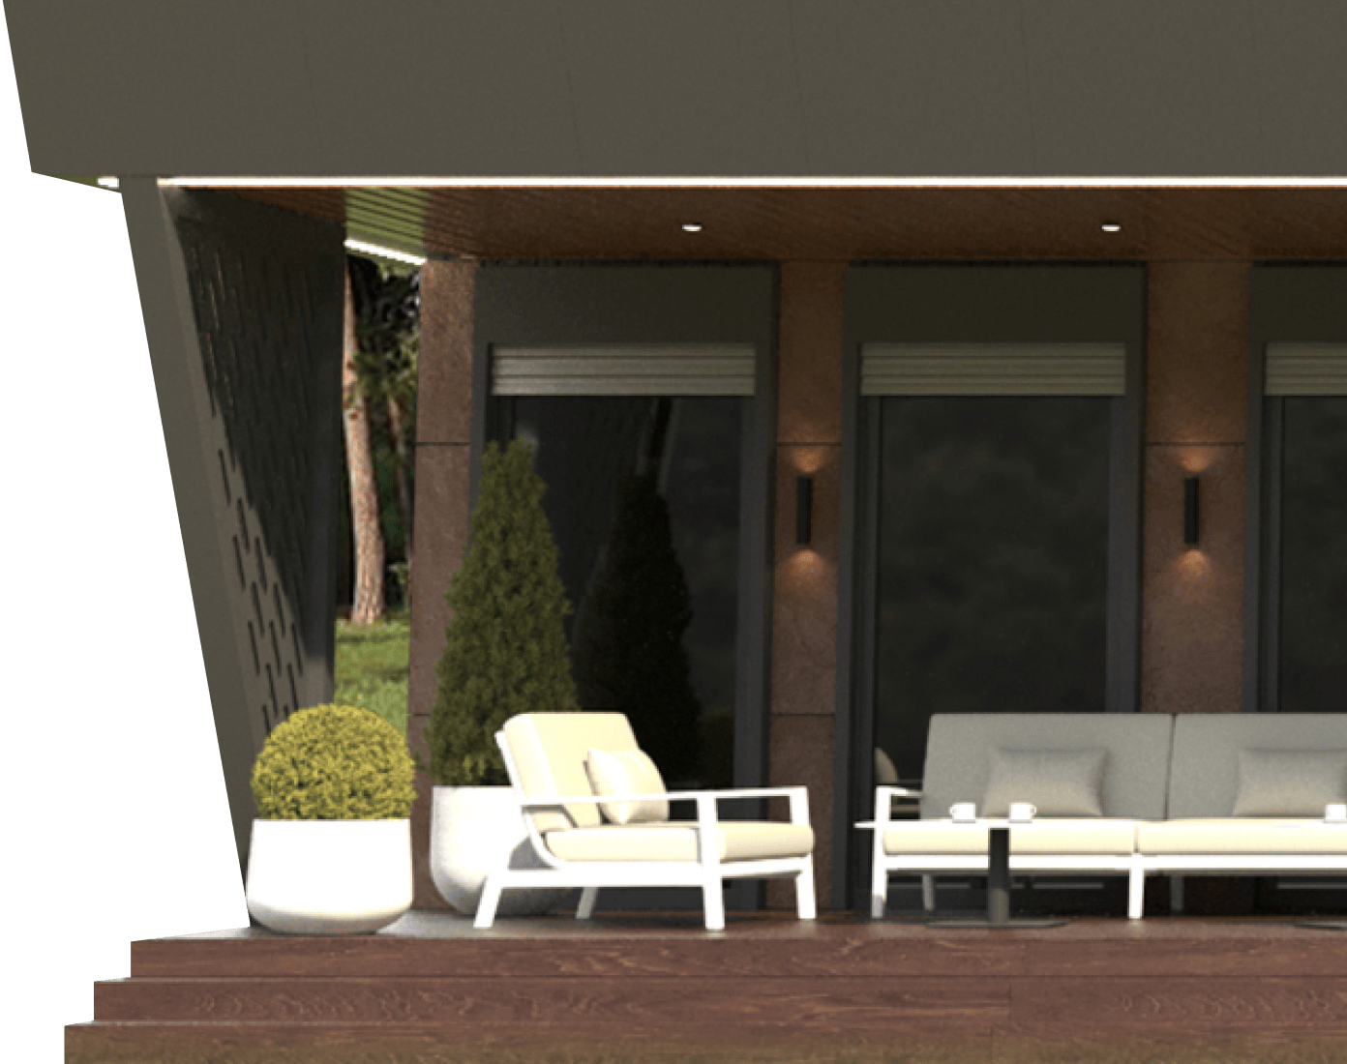
The 45.5 m² kitchen and living room features panoramic glazing across the full width of the façade and opens onto an 86.9 m² terrace. It is the centre of the home: cooking, dining and relaxation in one open space without columns.
The 21.5 m² main bedroom forms a private wing, leading to a 7.6 m² walk-in wardrobe and a 4.7 m² private bathroom. The parents’ area is separated from the rest of the home; 200 mm PU foam provides both thermal and sound insulation.
The 15.3 m² children’s room has direct terrace access. A 10.3 m² guest bedroom can serve as a second child’s room, an office or a full guest room. Wiring for these uses is installed at the factory.
The 7.8 m² entrance hall has a smart panel and direct access to the 7.7 m² utility room, which houses the building services. A 5.1 m² guest bathroom is near the entrance so guests do not pass through private areas.
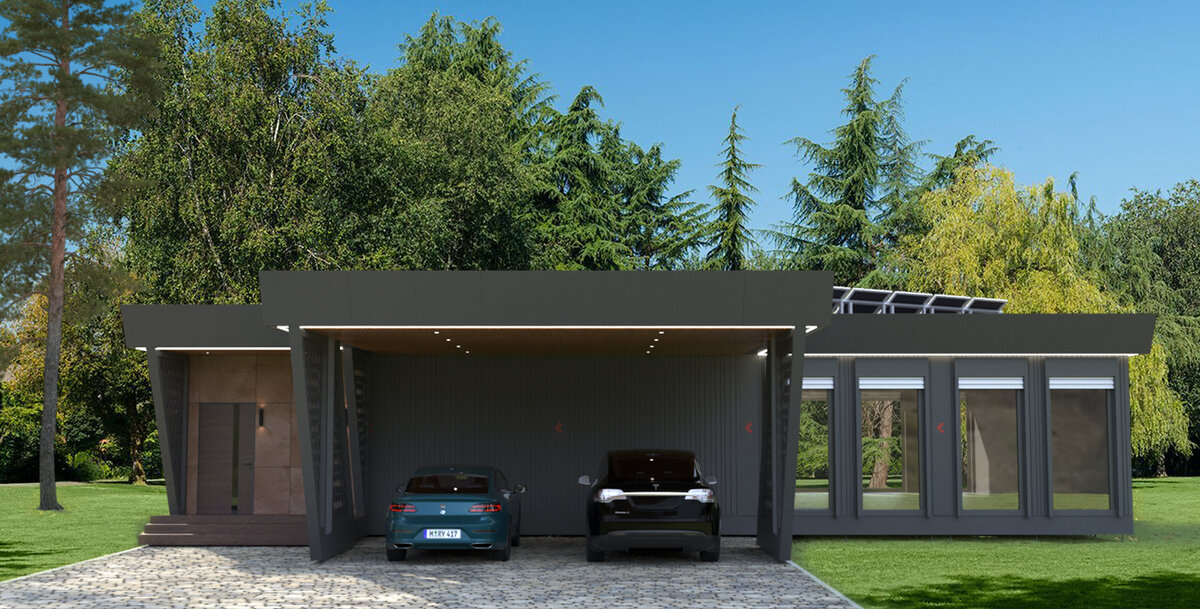
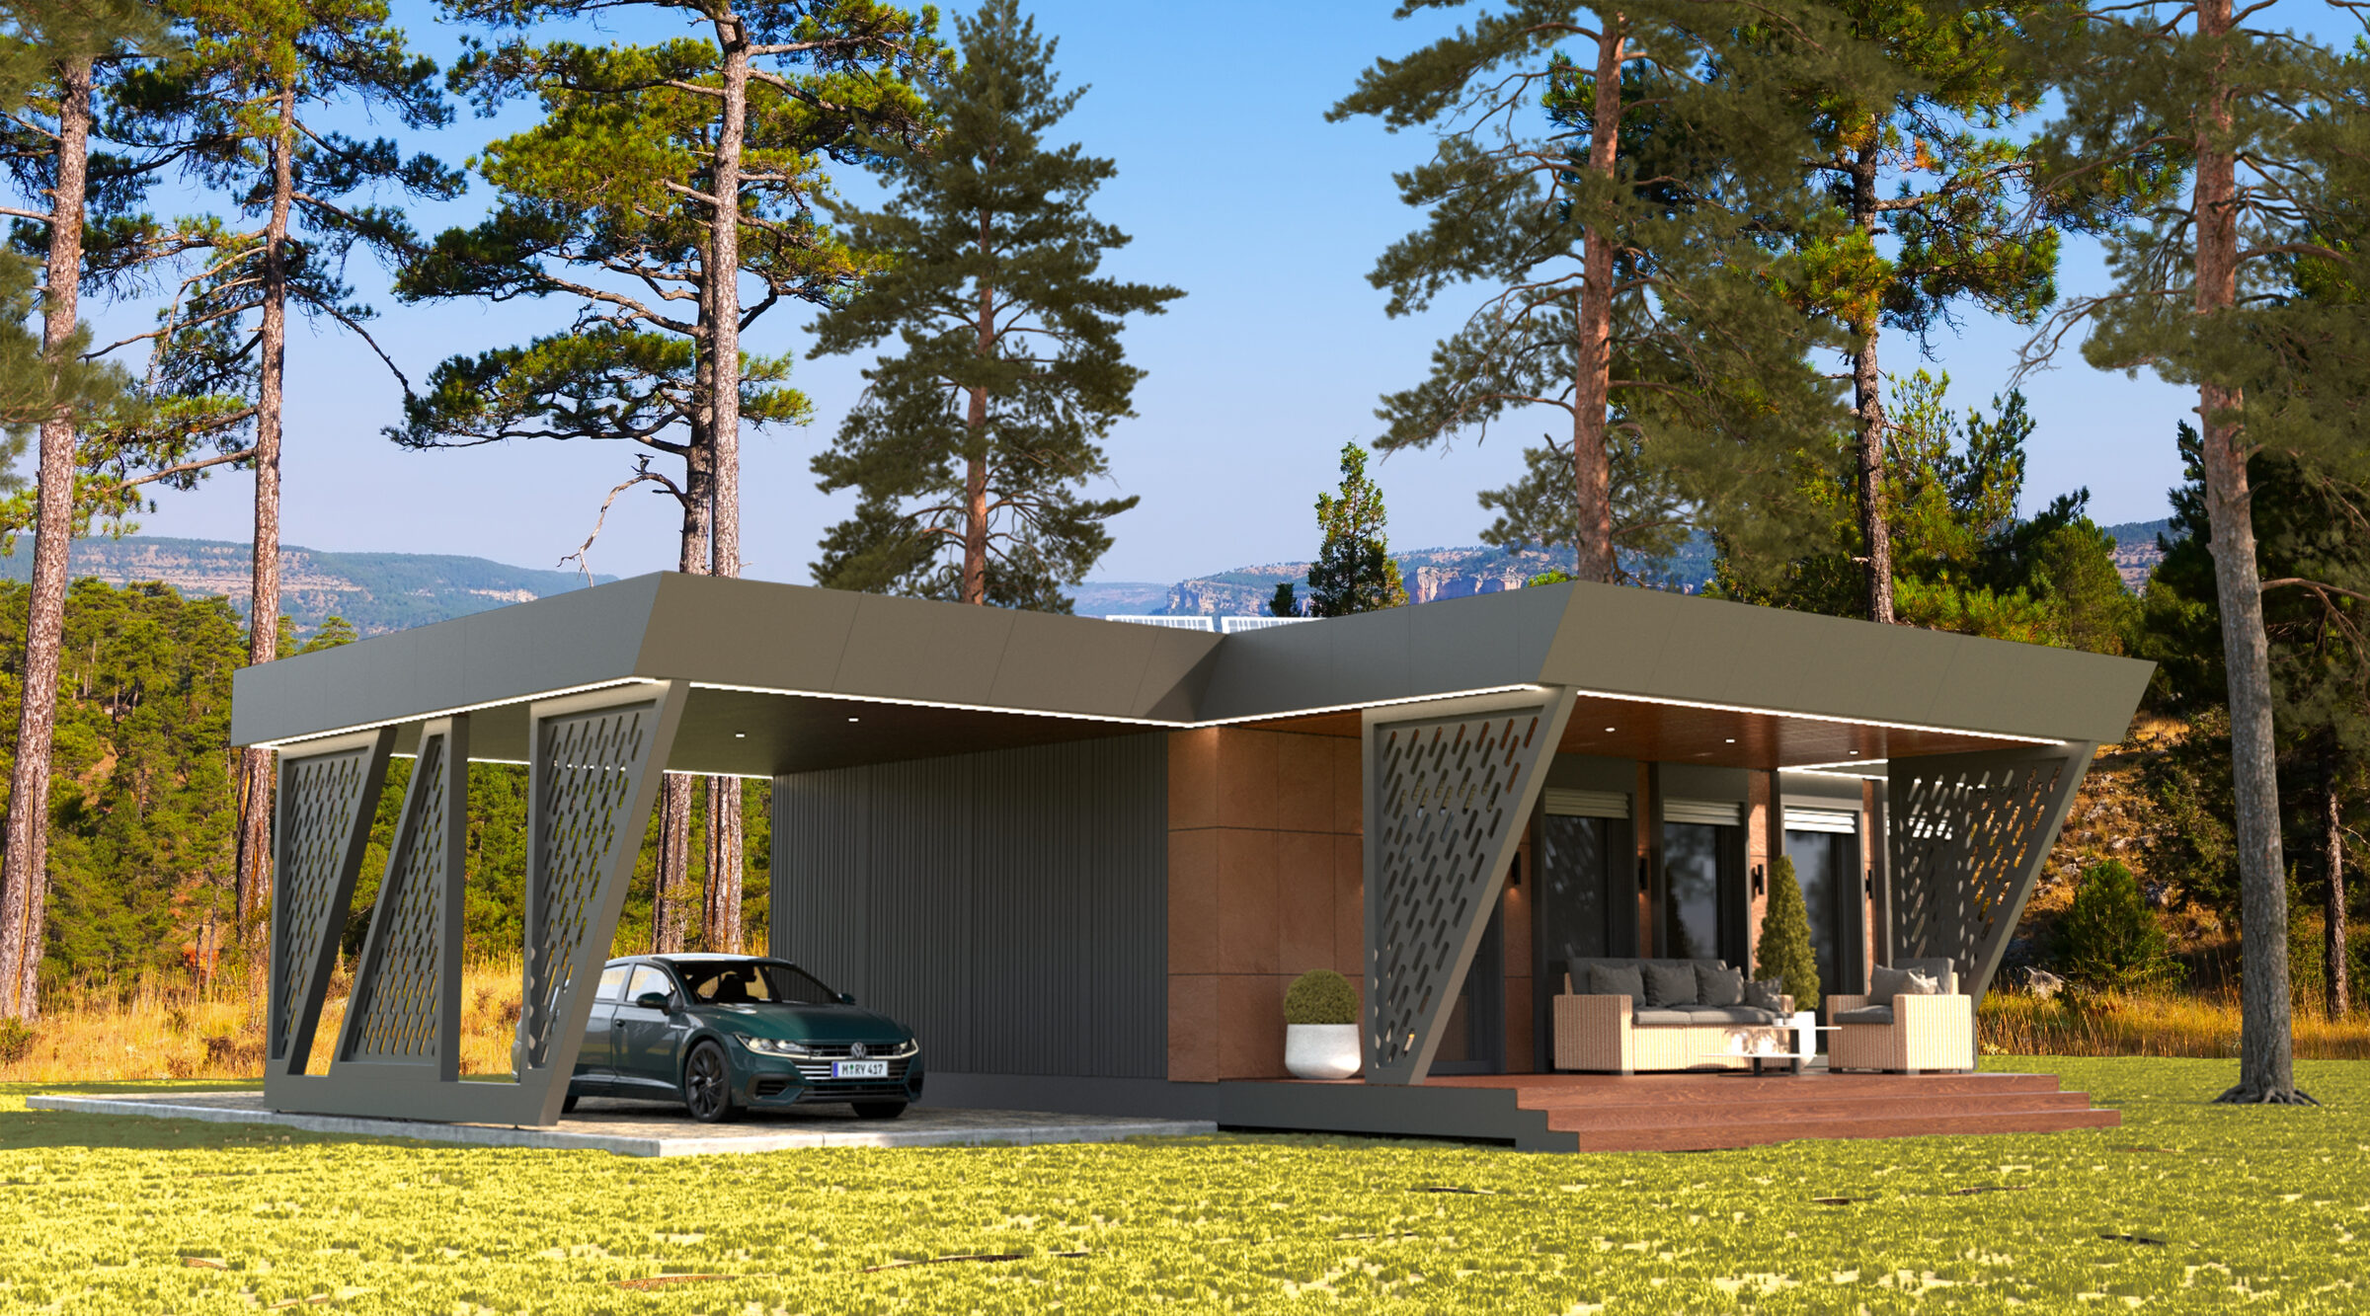
Parking for two cars. The Alex structure withstands 10 assembly/disassembly cycles without loss of strength.
Floor plans
- Entrance hall 7.8 m²
- Utility room / seasonal storage 7.7 m²
- Bathroom 5.1 m²
- Open-plan kitchen and living room 45.5 m²
- Walk-in wardrobe 7.6 m²
- Main bedroom 21.5 m²
- Bathroom 4.7 m²
- Children’s room 15.3 m²
- Guest bedroom 10.3 m²

Choose your specification
Basic
- Galvanised steel panels + 200 mm PU foam
- Façade finish
- Windows and doors
- Terrace
- Smart-home system

Comfort
- Everything in Basic
- Interior finishes
- Fitted kitchen
- Turnkey bathroom
- Heating system
Full House
- Everything in Comfort
- Household appliances
- Furniture
- Furnished lounge terrace
A home with everything. Ready
for living from day one.

Kitchen

Bathroom

Living room

Bedroom

Terrace and barbecue area

What is included in the specification
Basic
- Galvanised steel panels
- 200 mm PU foam insulation
- Façade finish
- Windows and doors
- Terrace
- Smart-home system
- Interior finishes
- Fitted kitchen
- Turnkey bathroom
- Heating system
- Household appliances
- Furniture
- Furnished lounge terrace

Comfort
- Galvanised steel panels
- 200 mm PU foam insulation
- Façade finish
- Windows and doors
- Terrace
- Smart-home system
- Interior finishes
- Fitted kitchen
- Turnkey bathroom
- Heating system
- Household appliances
- Furniture
- Furnished lounge terrace
Full House
- Galvanised steel panels
- 200 mm PU foam insulation
- Façade finish
- Windows and doors
- Terrace
- Smart-home system
- Interior finishes
- Fitted kitchen
- Turnkey bathroom
- Heating system
- Household appliances
- Furniture
- Furnished lounge terrace
Certificates and warranties
- TÜV ThüringenWPQR №26-372195February 2026
- NDIBKReport No. 221-323/023/26April 2026
- Environmental safetyMaterials certificateMay 2025
- Warranty25 years on the structurein the contract
Questions about Alex
Who was Alex designed for?
Alex is a model for a family with children. Its layout includes a shared kitchen and living area, a primary bedroom, a children’s room and a guest room. Consider the room arrangement alongside your children’s ages and your need to work from home.
How do Alex and Nico differ?
Nico has a different arrangement of living areas, a separate office and a different terrace layout. Compare both floor plans with privacy, workspace and plot orientation in mind.
Can Alex be adapted to my plot?
Adaptation depends on the plot’s dimensions and terrain, access, utility locations and your preferred layout. Structural changes are agreed with engineers before production. Learn about Deep Tech Prefab technology.
What is needed to estimate the cost of Alex?
Provide the installation location, selected specification and any additional requirements. Agree on the individual estimate items: the home, foundation, delivery, installation and utility connections. Request an Alex estimate with payment terms for your project.
When can I receive a completed Alex home?
The timing depends on design approval, specification, site readiness and logistics. The agreed schedule and handover date are set out in the contract. The production page describes the stages of preparing and assembling the home.
Can the Alex guest room be used as a children’s room?
Children’s use can be considered when choosing furniture, storage, lighting and building systems. Check the plan for convenient bathroom access and separation from the shared area.
Additional services
Land selection
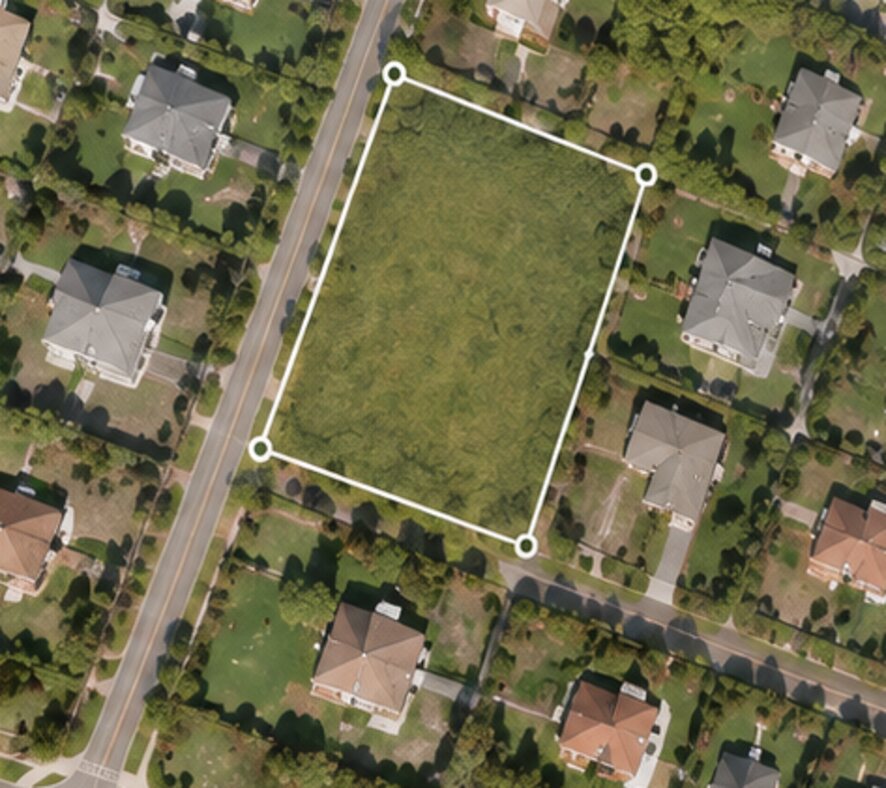
We help find and legally arrange a suitable plot for your future home or commercial project, saving time and minimising risks.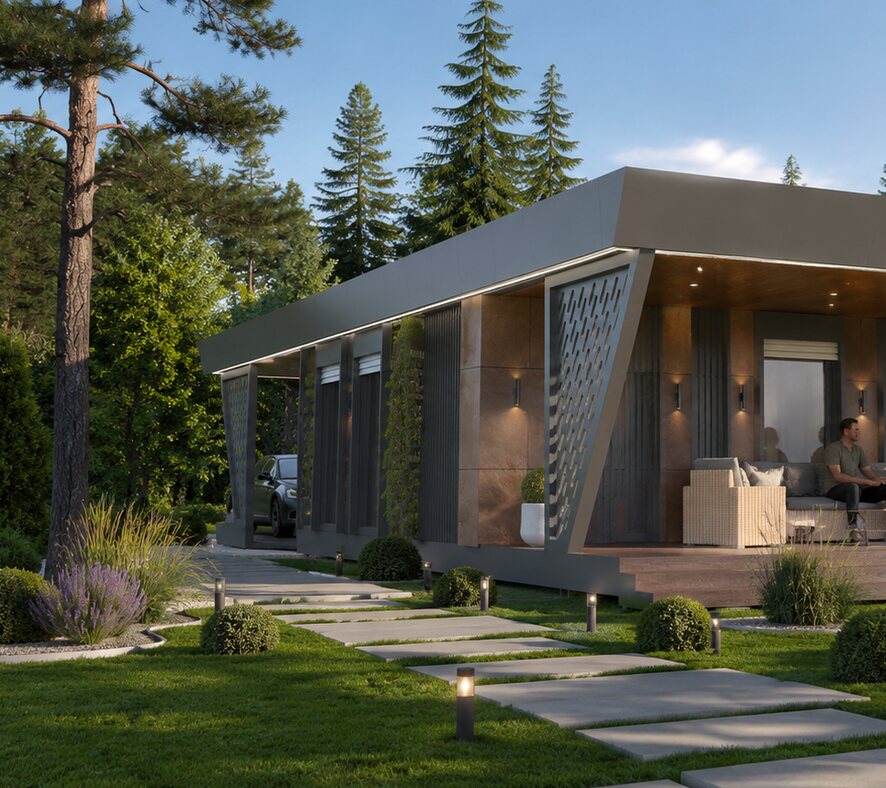
Landscape design
A tailored landscape design that complements the architecture of the home and its natural surroundings, creating a cohesive, premium look.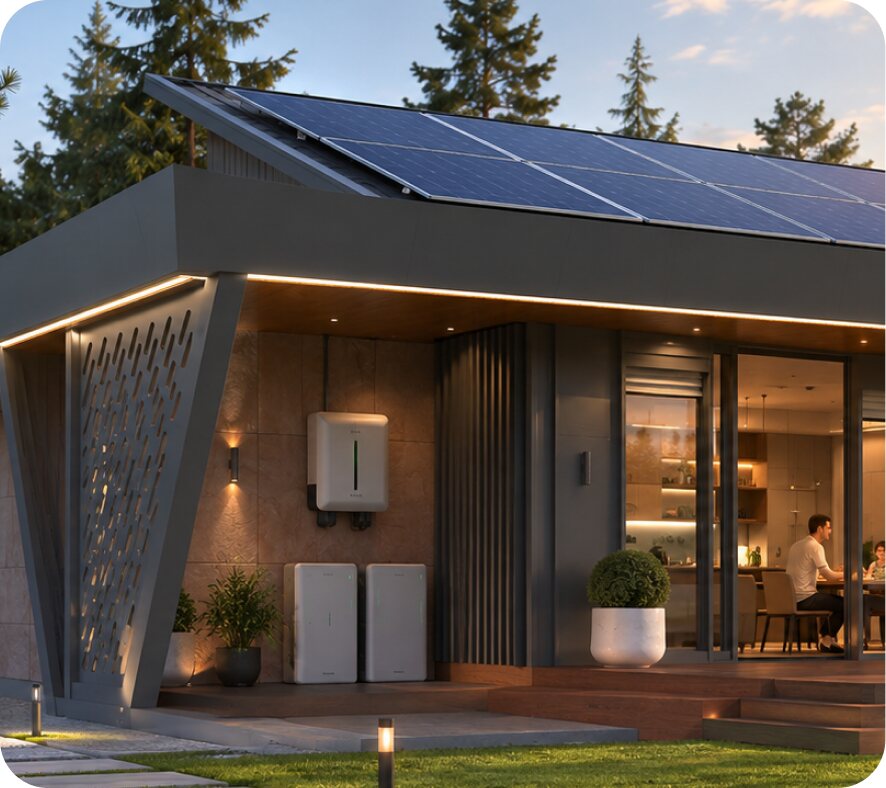
Solar panel installation
Energy-efficient solar systems with backup storage to reduce costs and support autonomous living with smart controls.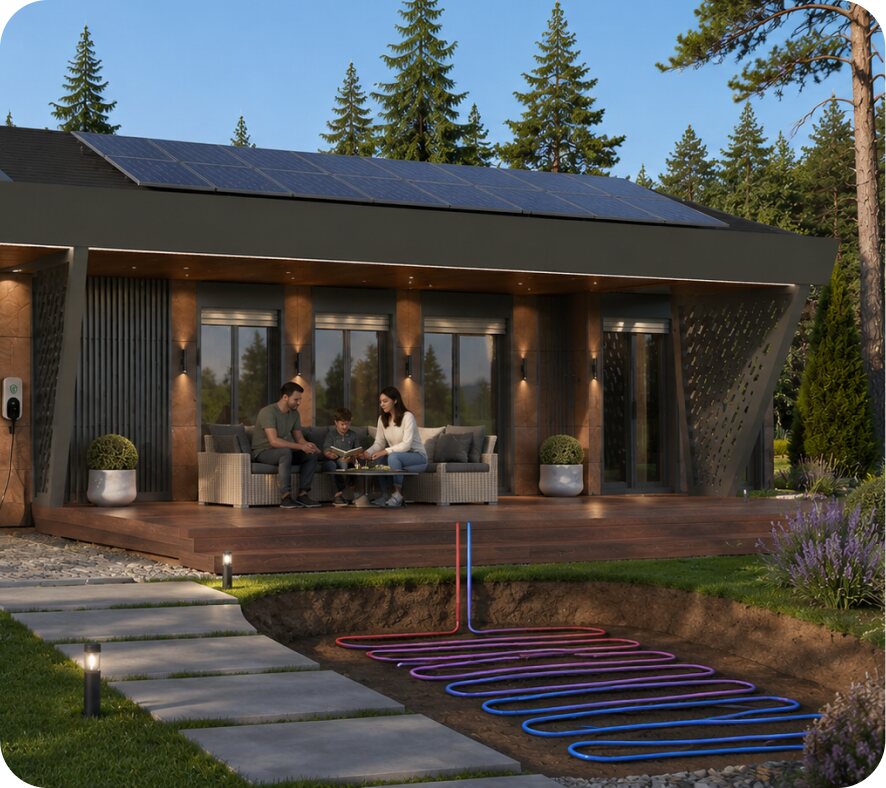
Geothermal climate control
Heating and cooling using stable ground temperatures for year-round comfort with minimal energy use.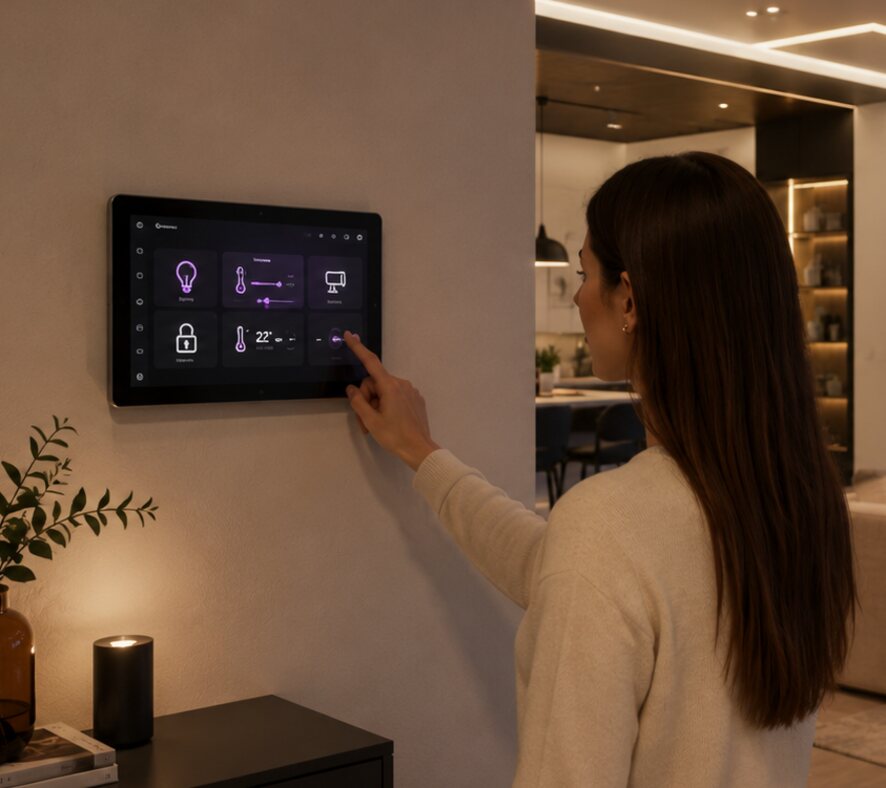
Smart home integration
Control lighting, climate and security from your smartphone. We implement smart solutions for comfort, security and efficiency.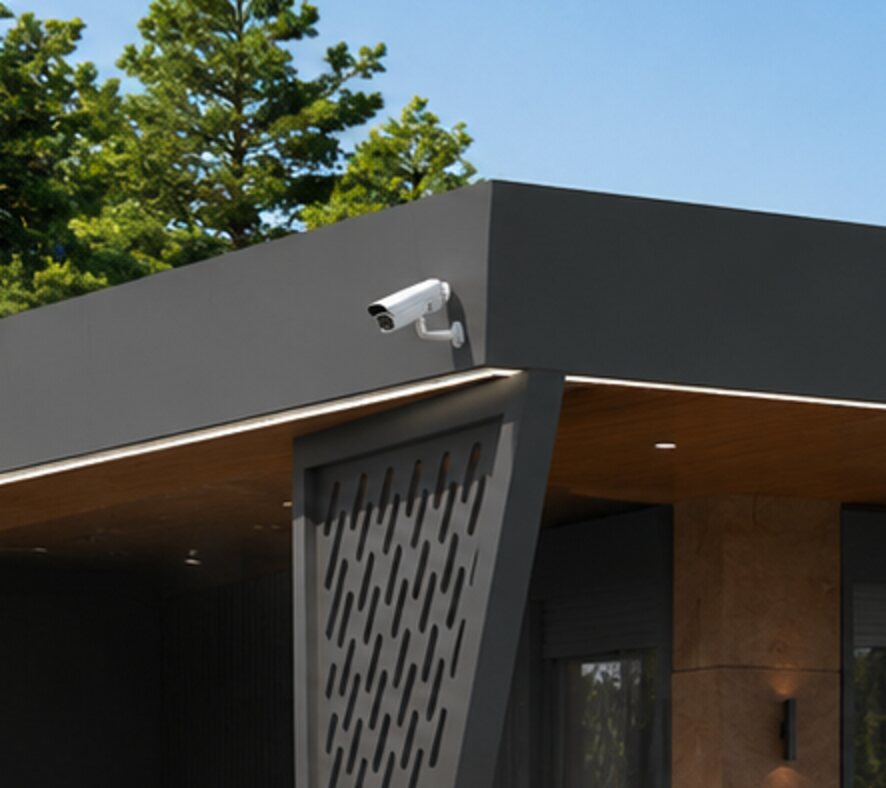
Security and alarm systems
Professional security and video monitoring solutions help you keep an eye on and protect your property, whether or not you are at home.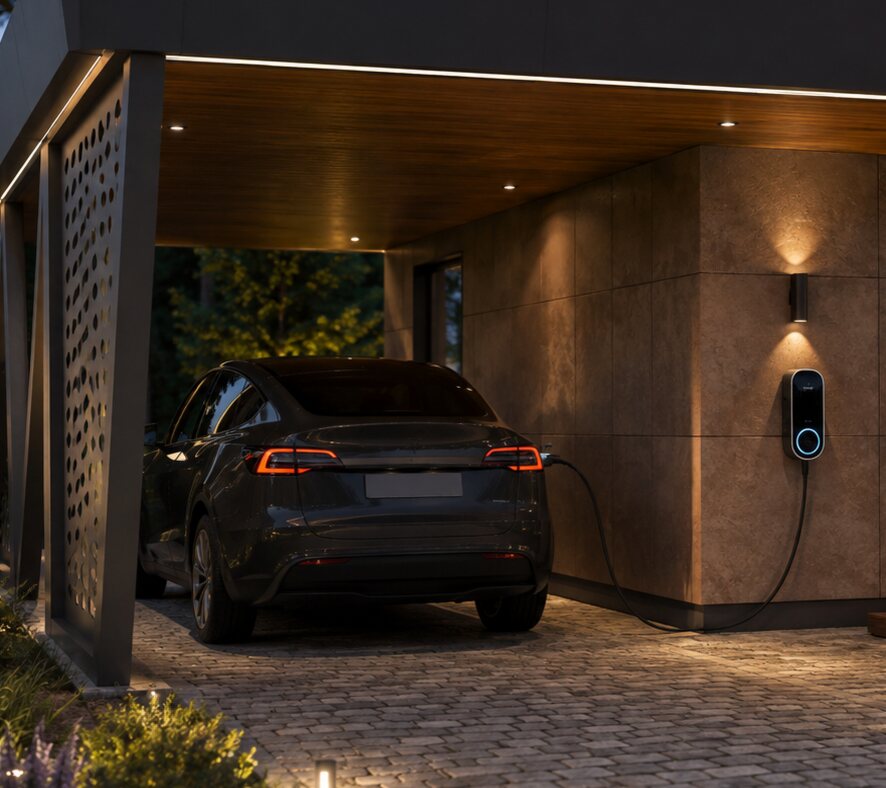
Electric vehicle charging station
We equip the home with an electric vehicle charging station, supporting an environmentally conscious lifestyle.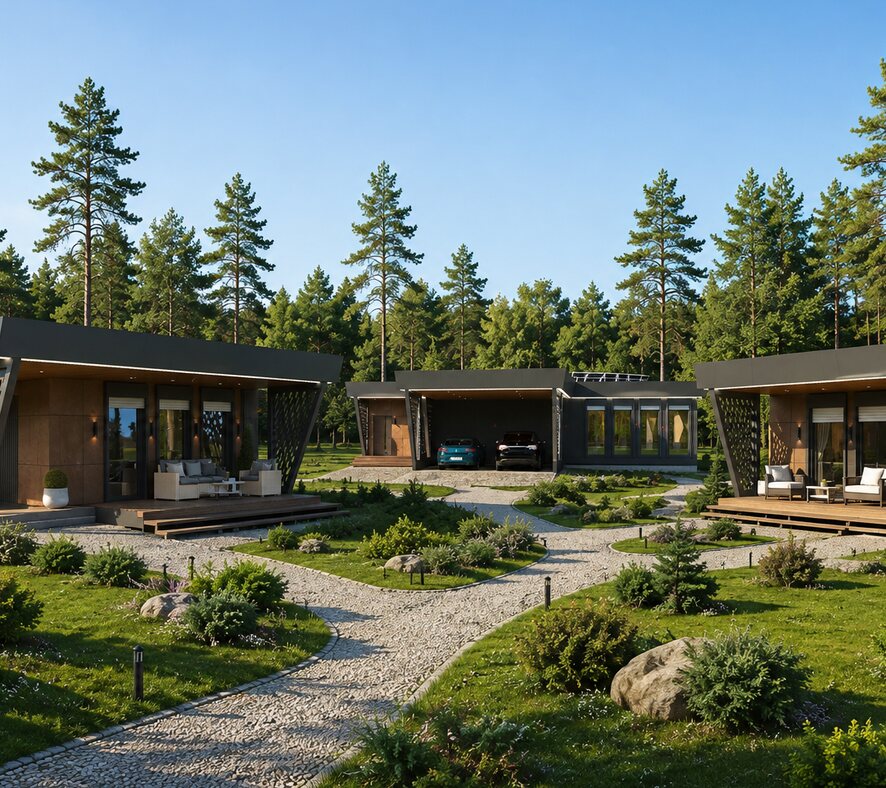
Hotel branding (HoReCa)
We develop tailored branding aligned with your project’s concept, ideal for launching a boutique hotel or franchise.
Ongoing technical support
Our team provides long-term technical support and expert assistance well beyond the basic service period.


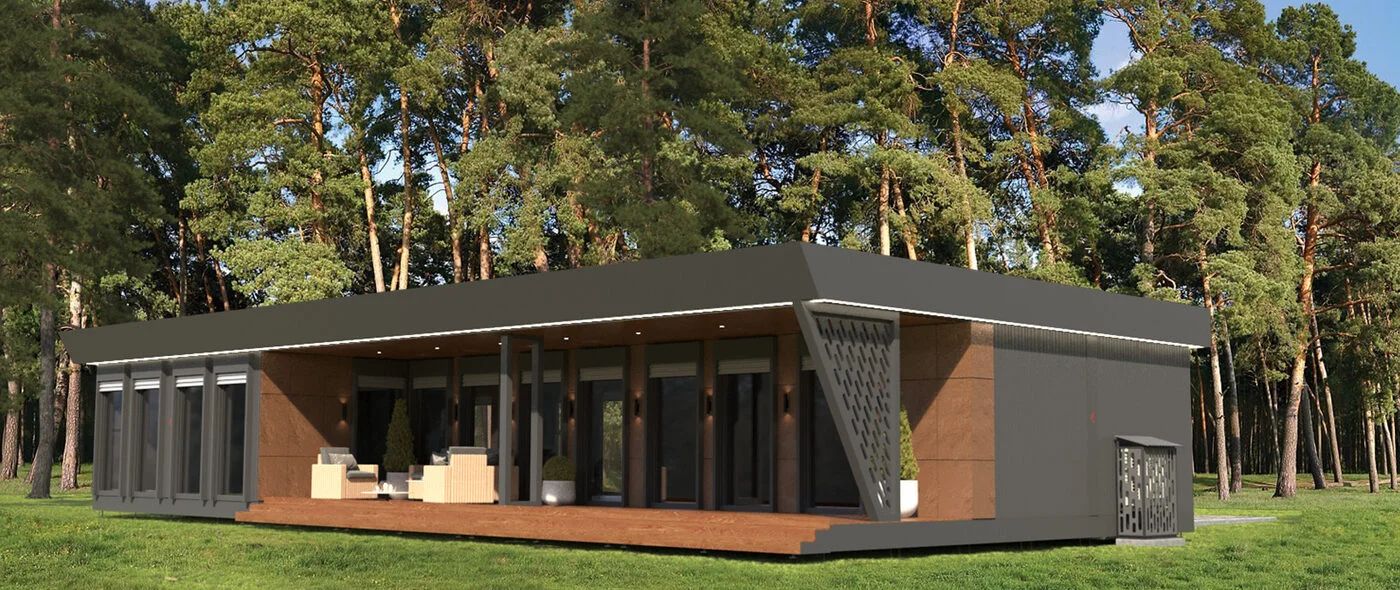
Basilio
- Total area: 121.2 m²
- Terrace: 36.6 m²
- 1 covered parking space
- 2 layout options
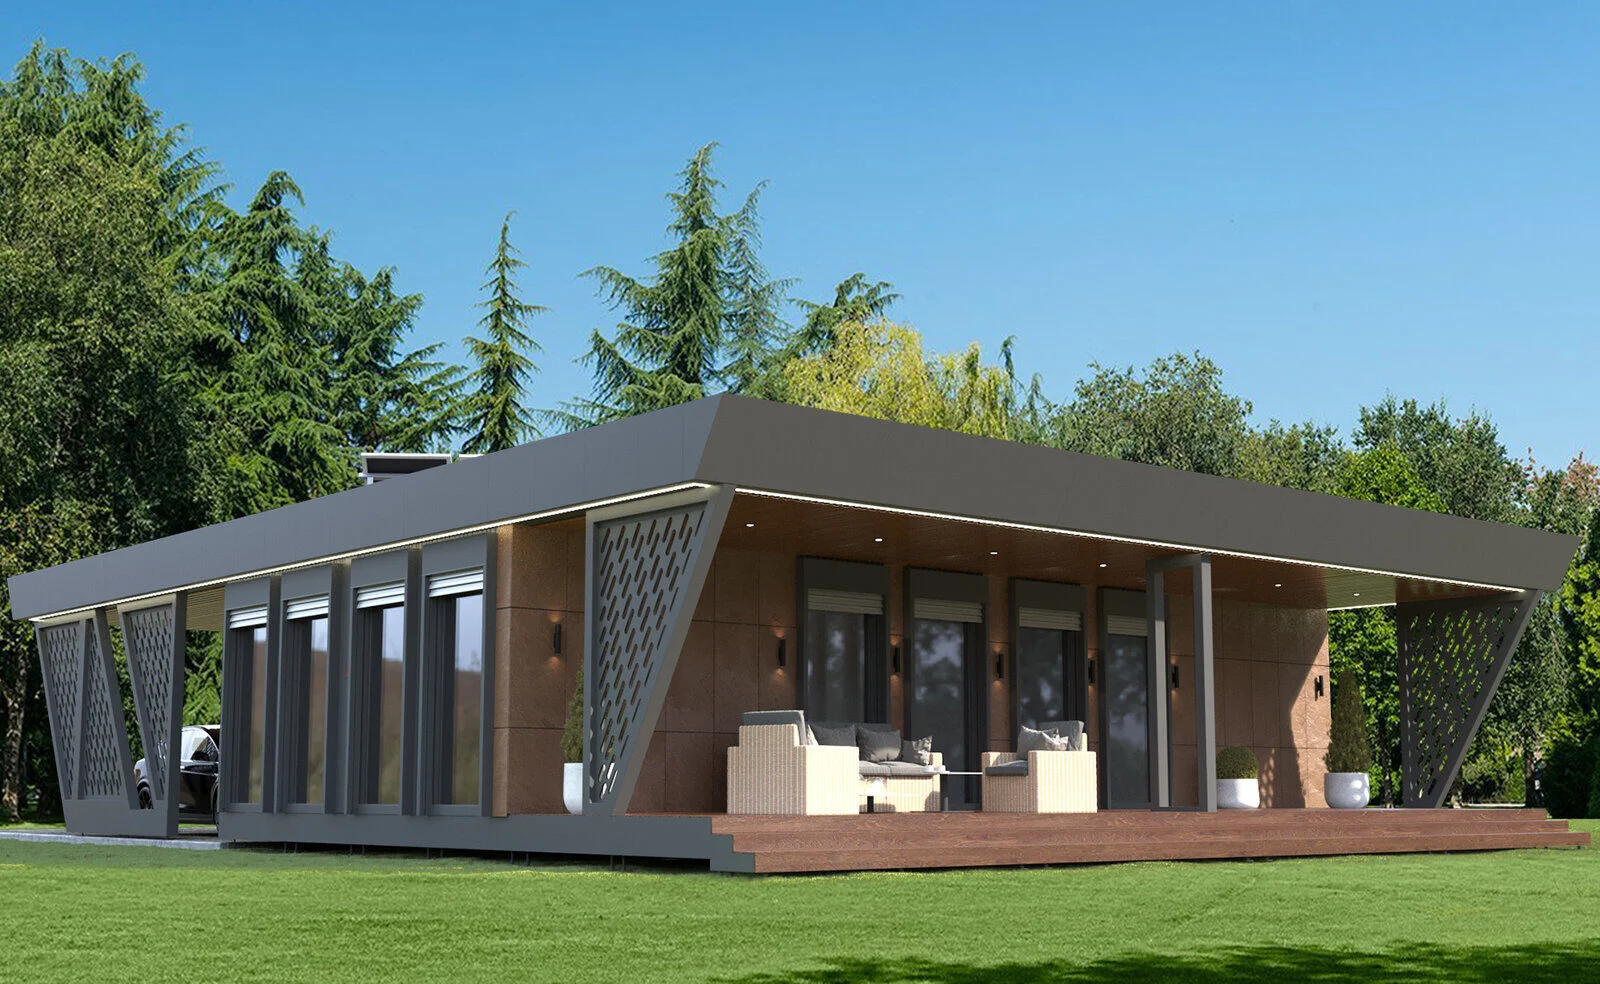
Alan
- Total area: 158.9 m²
- Terrace: 50.8 m²
- 1 covered parking space
- 2 layout options
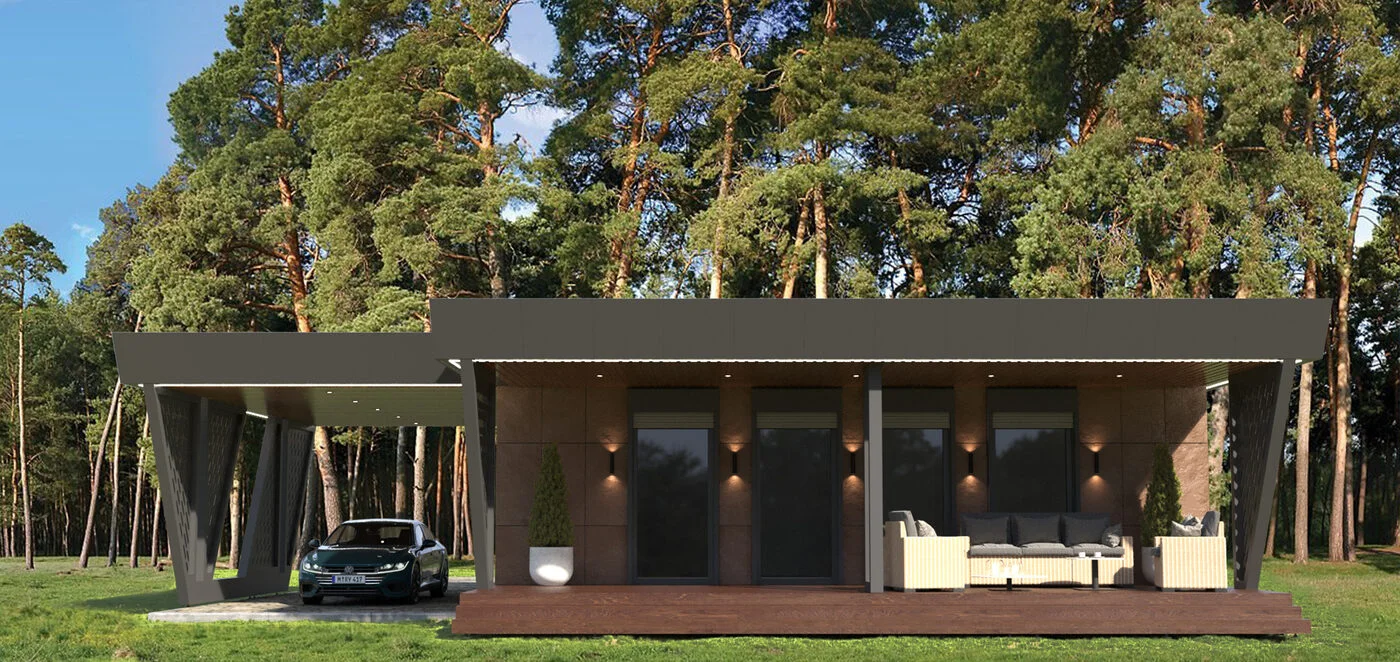
Vista
- Total area: 209.9 m²
- Terrace: 64.9 m²
- 2 covered parking spaces
- 2 layout options
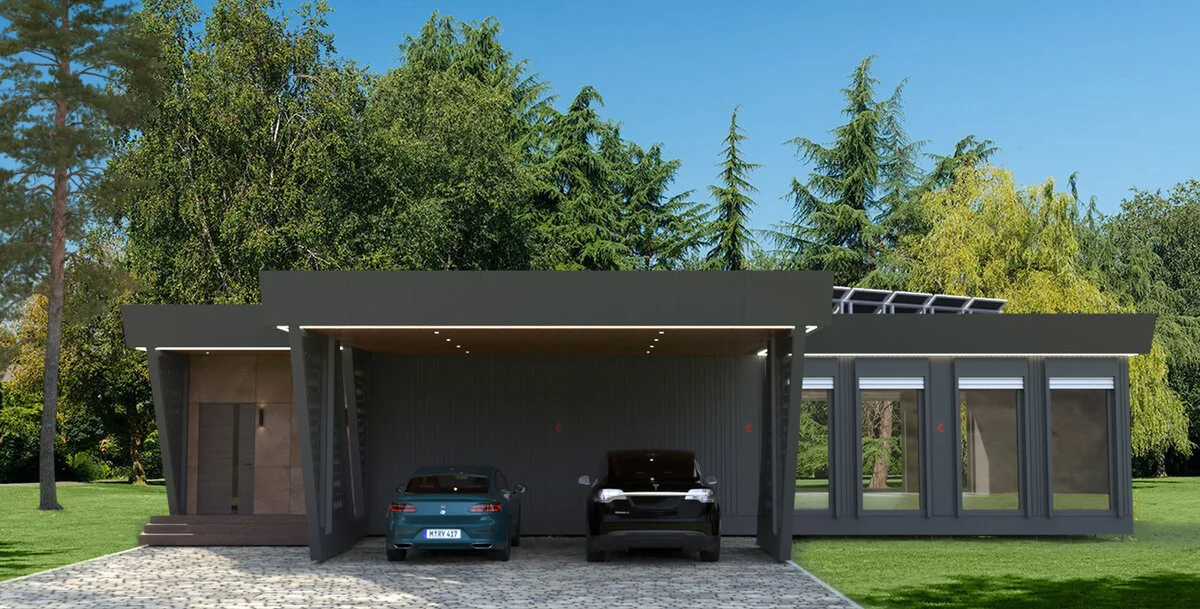
Oscar
- Total area: 234.1 m²
- Terrace: 64.9 m²
- 2 covered parking spaces
- 2 layout options
Buying for yourself?


Basilio is on display in the showroom. You can step inside.