


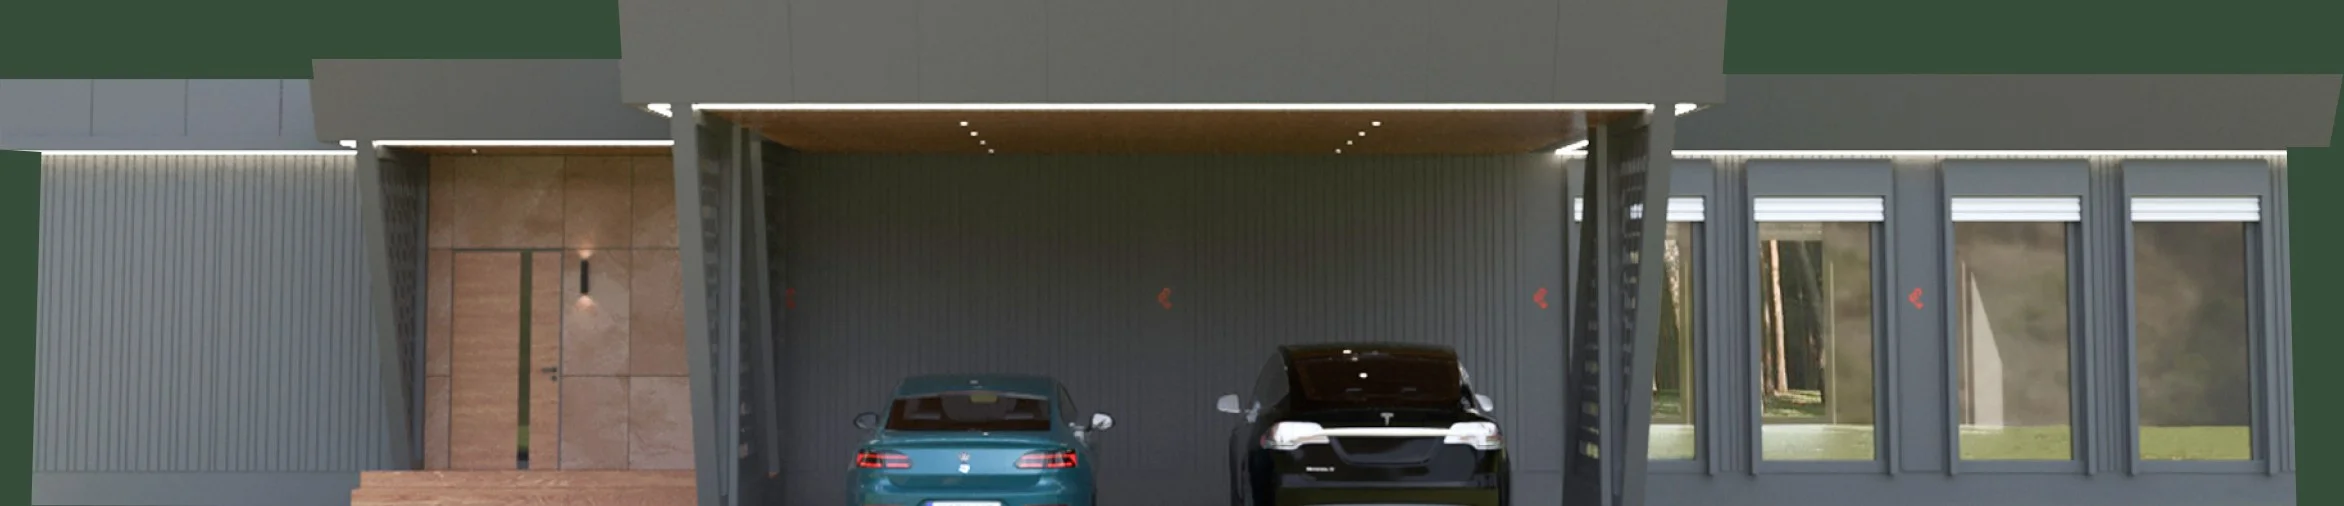
7 models, one technology
From a 40 m² studio to a 170 m² family home
- Galvanised steel panels
- Class A
- 200 mm PU foam
- Manufacturing: 30 days
- Installation: 7–14 days
Model catalogue
No models match these filters. Try another combination.
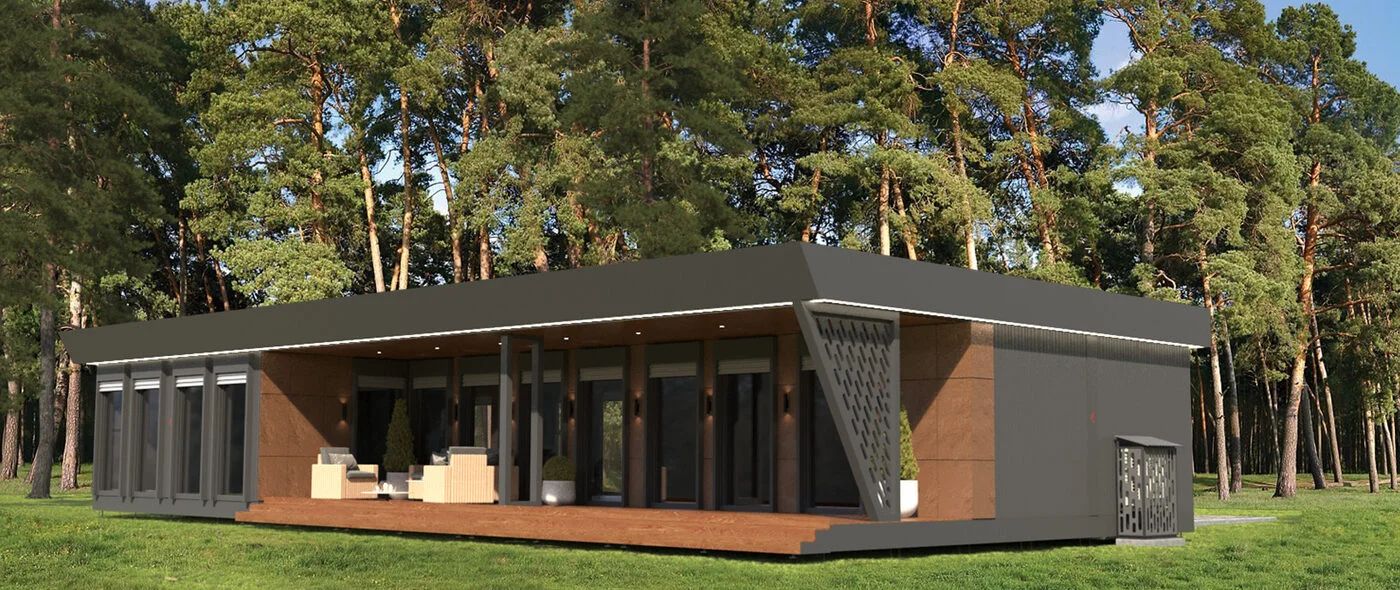
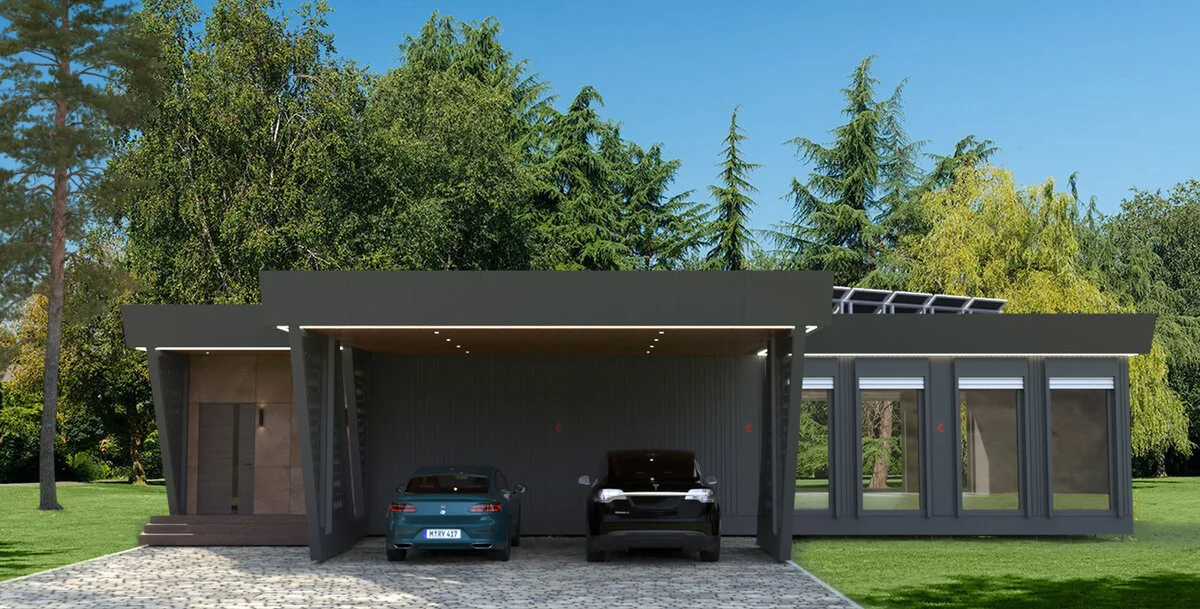
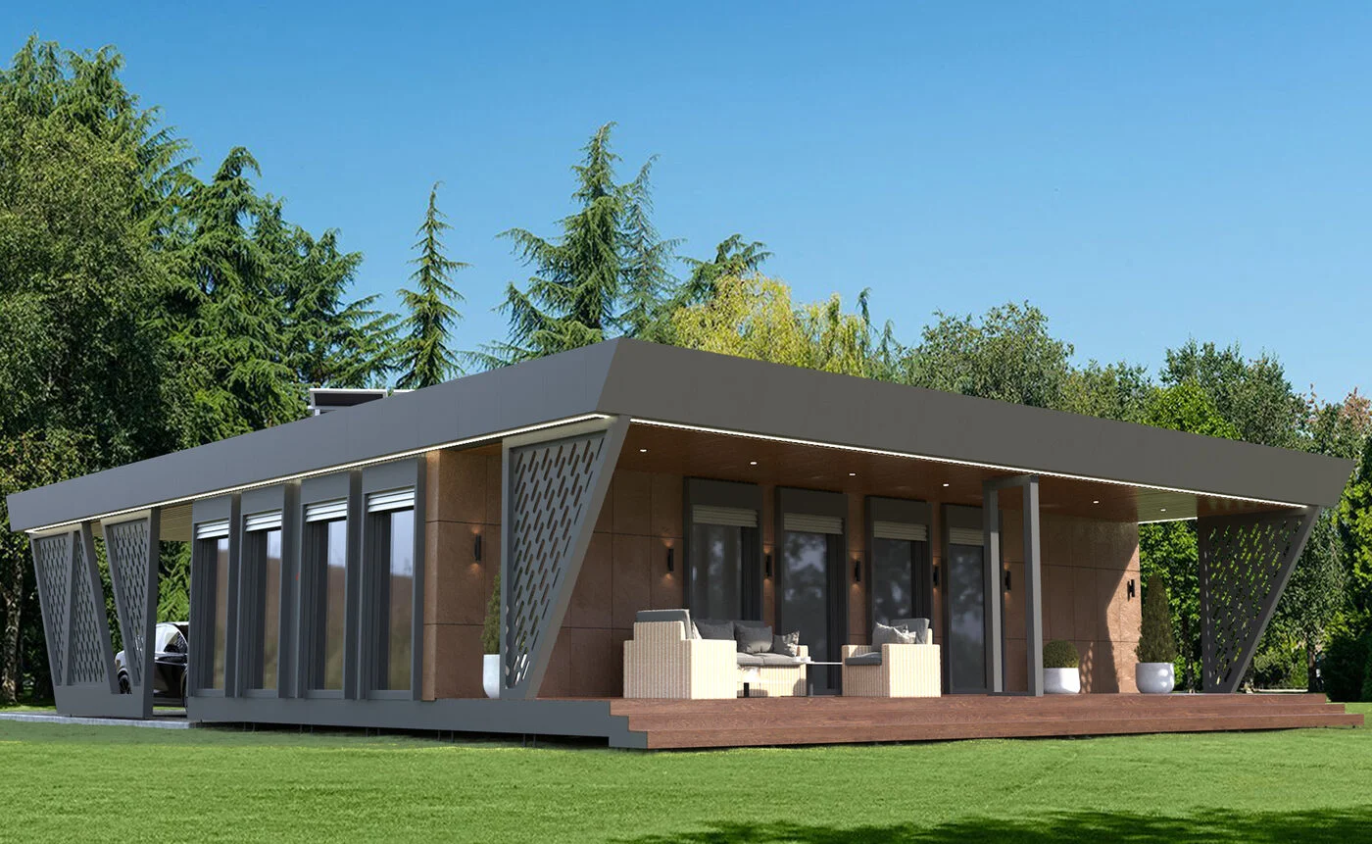
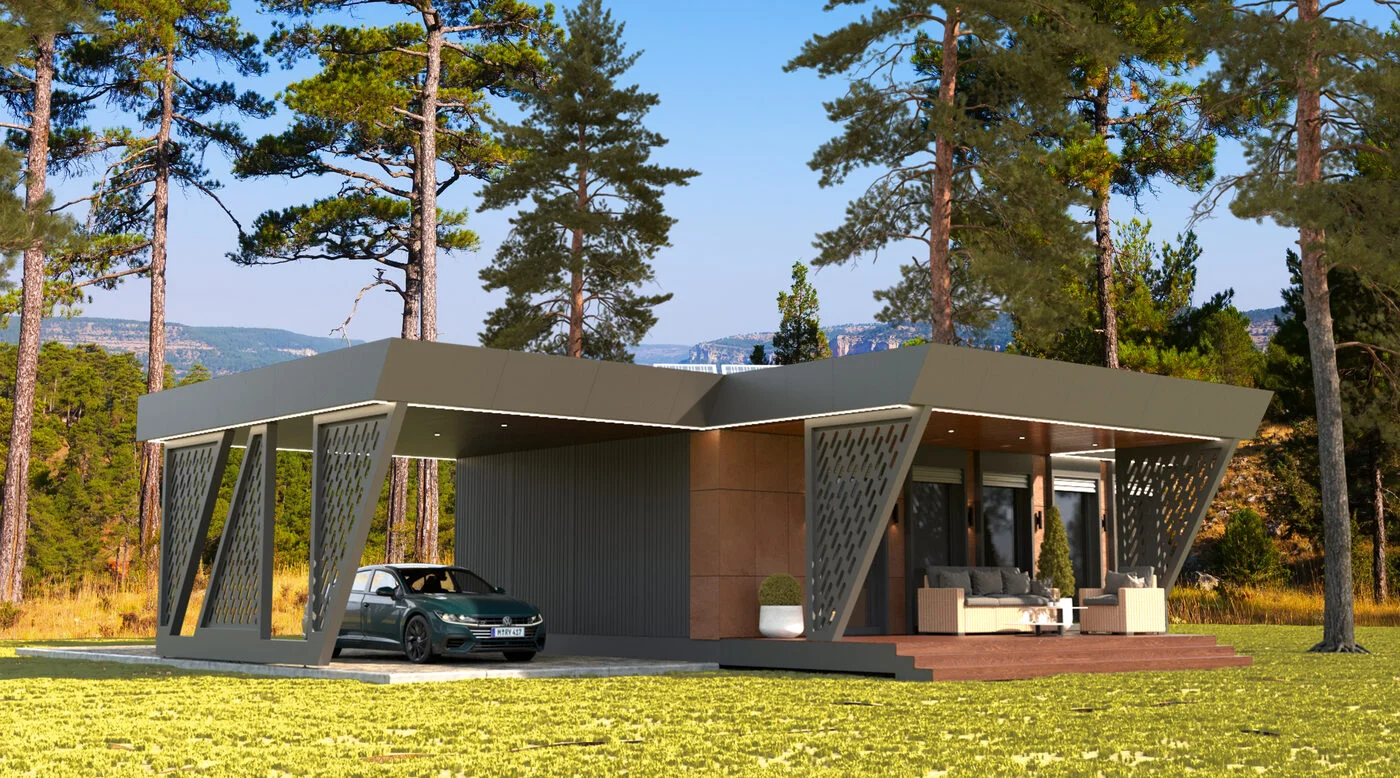
- from 39.1 m²A compact option for one person or a couple
- Total area: 121.2 m²
- Terrace: 36.6 m²
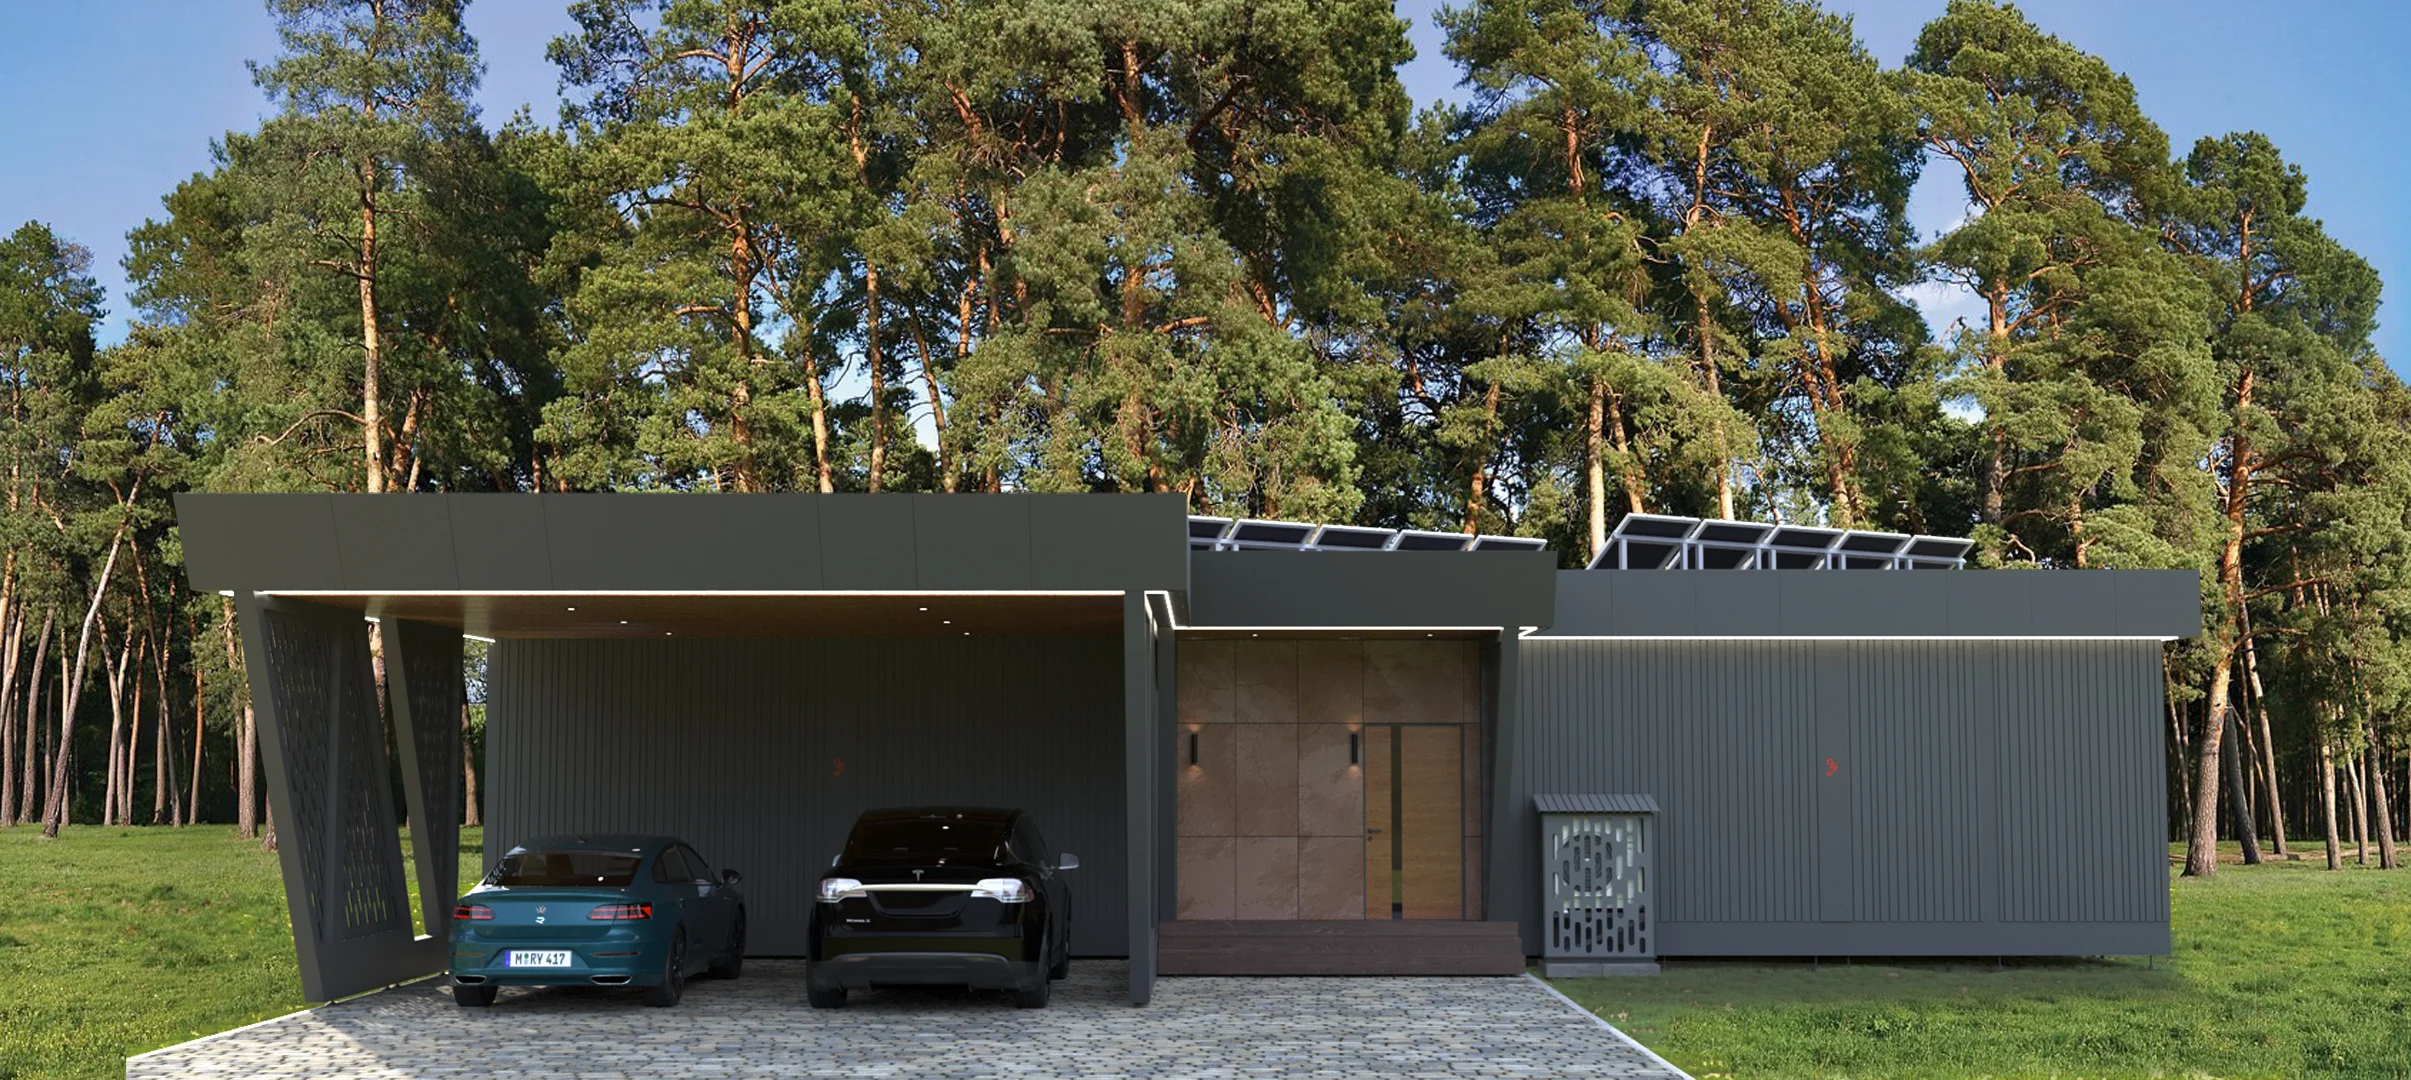
- 1 covered parking space
- 1 room
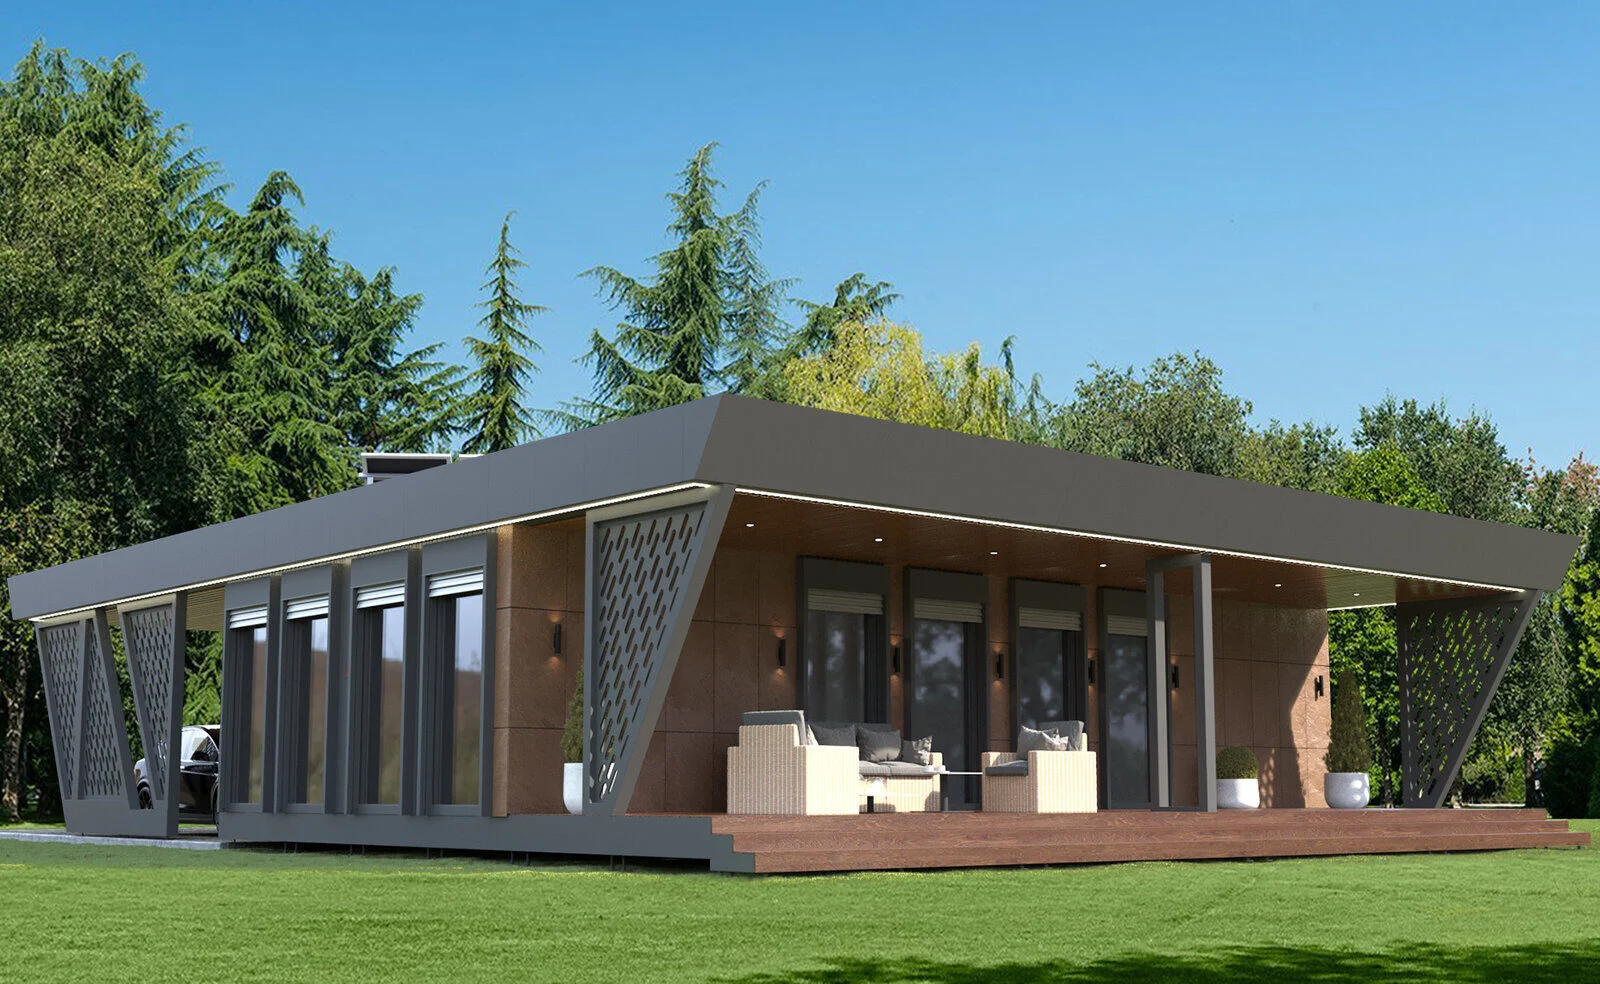
from $91,500View model - from 61.4 m²For a couple with a guest room
- Total area: 158.9 m²
- Terrace: 50.8 m²
- 1 covered parking space
- 2 rooms
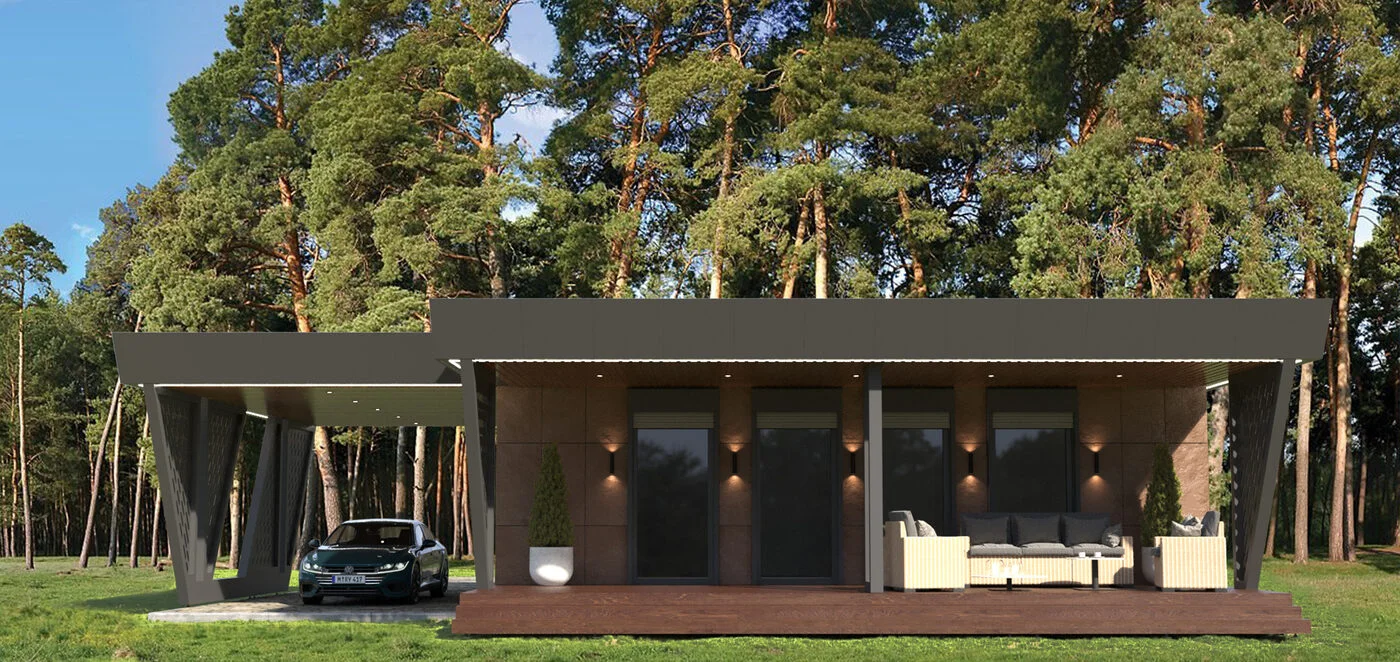
from $114,000View model - from 83.5 m²For a small family
- Total area: 209.9 m²
- Terrace: 64.9 m²
- 2 covered parking spaces
- 2 rooms
from $147,000View model - from 104.6 m²A family layout with a walk-in wardrobe
- Total area: 234.1 m²
- Terrace: 64.9 m²
- 2 covered parking spaces
- 2 rooms
from $164,000View model - from 125.5 m²For a family with children, with room to grow
- Total area: 280.4 m²
- Terrace: 86.9 m²
- 2 covered parking spaces
- 3–4 rooms
from $189,500View model - from 147.3 m²An alternative to Alex with a different terrace layout
- Total area: 290.7 m²
- Terrace: 73 m²
- 2 covered parking spaces
- 3–4 rooms
from $216,500View model - from 169.7 m²For a large family or rental
- Total area: 363.2 m²
- Terrace: 121.4 m²
- 2 covered parking spaces
- 4–5 rooms
from $242,000View model

Certificates and warranties
- TÜV ThüringenWPQR №26-372195February 2026
- NDIBKReport No. 221-323/023/26April 2026
- Environmental safetyMaterials certificateMay 2025
- Warranty25 years on the structurein the contract
Answers to the key questions
How do I compare the areas of HOMERS models?
Distinguish between the living area, terrace and total area shown on the model card. These are different measurements. To assess everyday living space, look at the room plan; to position the home on your plot, use the agreed external dimensions.
Which compact model should I choose for one person or a couple?
Can a standard floor plan be changed?
Any changes must be agreed with the HOMERS team before manufacturing. Load-bearing structures, building services and placement on the plot must be considered. The construction system is described in the Technology section.
I have chosen a model. How do I get a final proposal?
Tell us the model, package, installation location and your preferences for finishes and equipment. The team will prepare a tailored price, schedule and payment terms. Contact HOMERS.
Useful information before buying

Finding it hard to choose from 7 models?
A manager will compare models for your budget and plot over the phone, without an office visit.
- Discuss your needs and plot
- Choose a model and package
- Calculate the full project cost
- Agree the schedule and payment terms