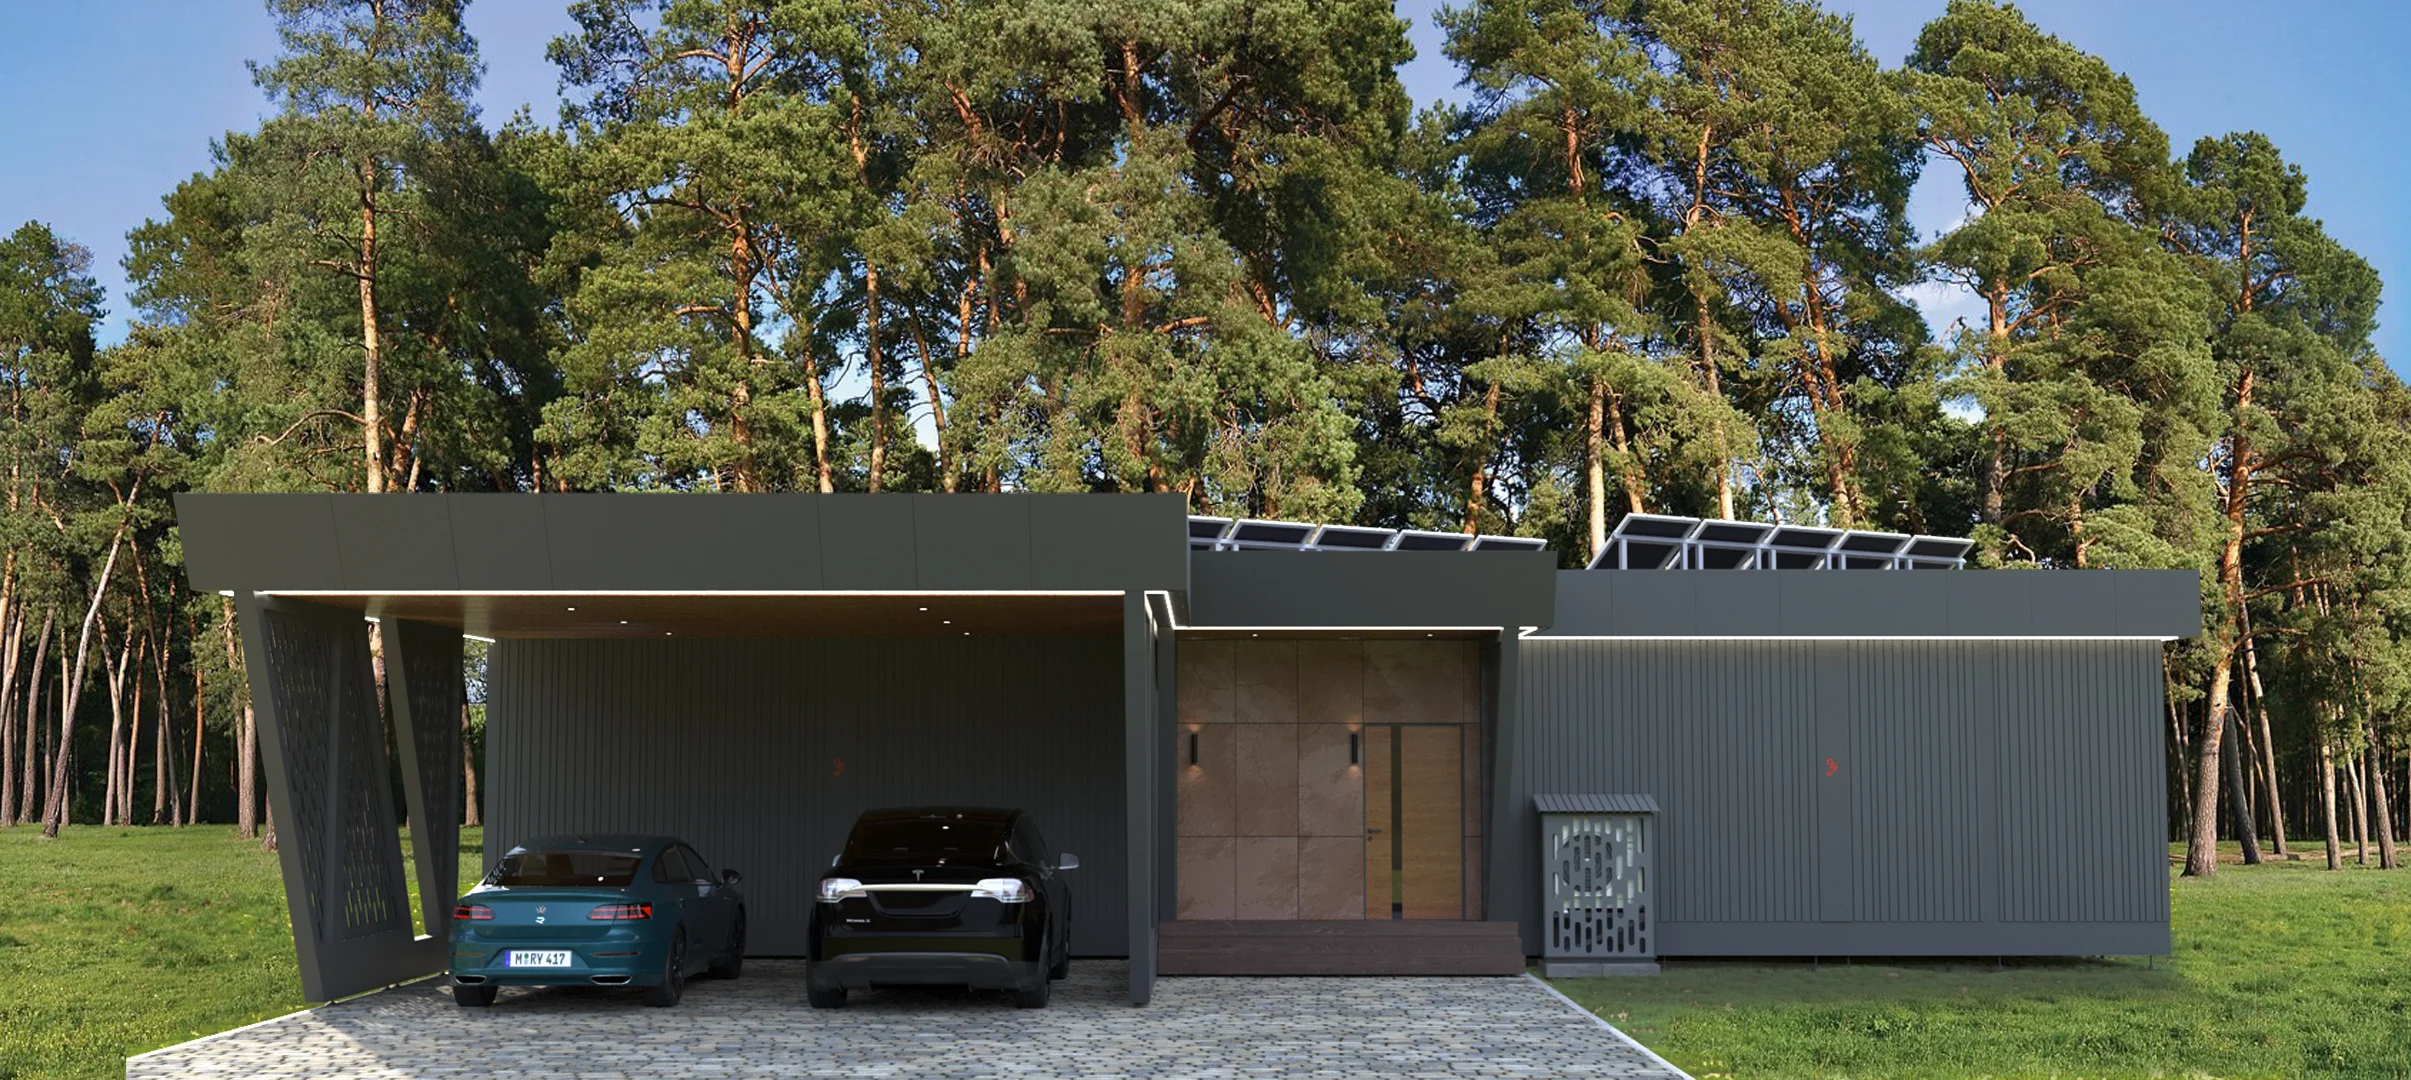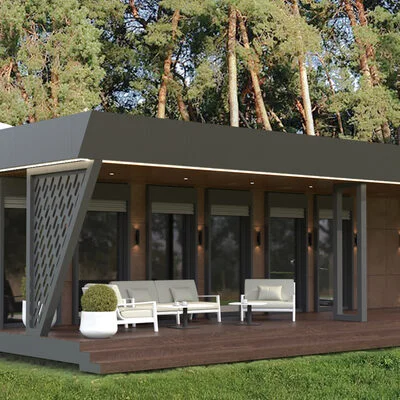
The question people ask most often about a factory-built house is whether it will be cold in winter. The answer depends on the walls, the joints and the ventilation, because that is where the heat goes. Below we explain what energy efficiency class A means, how to estimate heat loss yourself, and how to keep a prefab house warm in winter when the power goes off.
What energy efficiency class A means
In Ukraine, the energy performance of buildings is governed by the Law “On Energy Efficiency of Buildings”, signed in 2017. An energy auditor works out how much energy a building uses per square metre per year for heating, cooling and hot water, and uses that figure to assign a class from A to G (Deshko et al., Kyiv Polytechnic Institute, 2021). A means the lowest consumption, G the highest. The result goes into an energy performance certificate, which is entered in a state electronic register.
In the EU, energy performance certificates issued under the Energy Performance of Buildings Directive (EPBD) do a similar job with an A to G scale of their own, but each EU country sets its own class thresholds, so a Ukrainian class A cannot be read directly as an EU one.
For new buildings, the minimum level corresponds to class C (State Agency on Energy Efficiency of Ukraine, 2022). Class A is therefore two steps above the requirement. The minimum requirements set by Ukraine’s Ministry of Regional Development in 2021 did not cover single-family houses, so for a private home the class mostly tells you how far it beats the mandatory minimum.
HOMERS states class A for its houses. It rests on a 200 mm shell of polyurethane foam (PUR), applied as one continuous layer with no gaps. The wall build-up is described on the technology page.
Thermal resistance R and U-value in plain terms
Every material has a thermal conductivity, λ (lambda), measured in W/(m·K). It tells you how much heat passes through a layer 1 m thick when the temperature on its two sides differs by 1 degree. The lower the λ, the better the material insulates.
The thermal resistance of a layer is R = thickness (m) / λ, in m²·K/W. The resistances of the layers add up. On top of that sum comes the resistance of the wall surfaces: using the coefficients in DSTU 9191:2022 (a Ukrainian national standard on choosing thermal insulation), it comes to about 0.16 m²·K/W for an ordinary wall.
The U-value is the inverse: U = 1 / R. It shows how many watts of heat pass through one square metre of wall for every degree of difference between the room and the outdoors. A lower U means lower bills.
The minimum thermal resistance of external walls in residential buildings is set by DBN V.2.6-31:2021 (Ukrainian state building codes on thermal insulation and energy efficiency), in force since 1 September 2022: 4.0 m²·K/W for temperature zone I and 3.5 for zone II. For windows the minimum is 0.90 and 0.70 respectively.
PUR foam, mineral wool, brick: how much of each you need
The table gives design λ values from Annex A of DSTU 9191:2022 for two operating conditions, A and B, which differ in moisture. We calculated the thickness for the same thermal resistance, R = 5.0 m²·K/W, which is what a 200 mm layer of PUR gives at λ = 0.040.
| Material | λ, W/(m·K) | Thickness for R = 5.0 m²·K/W |
|---|---|---|
| Rigid polyurethane foam, 40 kg/m³ | 0.040 | 200 mm |
| Basalt mineral wool, 50 kg/m³ | 0.044–0.048 | 220–240 mm |
| Pine, across the grain | 0.14–0.18 | 70–90 cm |
| Solid ceramic brick, 1800 kg/m³ | 0.70–0.81 | 3.5–4.05 m |
HOMERS compares 200 mm of PUR with a 45 cm brick wall, and by the values in the table that comparison is conservative: a 45 cm layer of brick has an R of about 0.56–0.64, which is 8–9 times less than 200 mm of PUR. This is a calculation for uniform layers, though. A real wall has joints, fixings and window reveals, so its effective resistance is always lower than that of the insulation alone. The exact figure for a specific build-up comes from a thermal calculation.
Example: how much heat goes through the walls
Heat loss through a wall is calculated as Q = U × A × ΔT, where A is the wall area in m² and ΔT is the temperature difference. Say we have 100 m² of solid wall with no windows, +20 °C inside and −20 °C outside, so ΔT = 40 degrees. This is a simplified example for comparing materials, not a calculation for a HOMERS house.
- Brick, 45 cm (λ = 0.70): R ≈ 0.64 + 0.16 = 0.80, U ≈ 1.25, Q ≈ 1.25 × 100 × 40 ≈ 5,000 W.
- A wall exactly at the DBN minimum for zone I (R = 4.0): U = 0.25, Q = 1,000 W.
- A 200 mm layer of PUR (λ = 0.040): R ≈ 5.0 + 0.16 = 5.16, U ≈ 0.194, Q ≈ 780 W.
If that frost lasted a full day, the brick wall would let through about 120 kWh of heat and the PUR-insulated one about 19 kWh. In a real house, windows, the roof, the floor and ventilation add to this, so total losses are higher, but the difference between the two walls remains.
Thermal bridges and air leaks: where heat really escapes
A thermal bridge is a spot where heat bypasses the insulation, such as a metal fixing or a joint between panels. For steel structures this is the main issue. Under DSTU 9191:2022, the thermal conductivity of steel is 58 W/(m·K), roughly 1,450 times that of PUR. Any part that runs through the insulation from the outside to the room carries heat straight out.
HOMERS joins its panels with a labyrinth tongue-and-groove, so there is no straight path between the outside and inside air, and the PUR forms a continuous shell. The manufacturer says such a wall has no thermal bridges and an even temperature across its surface. The panels are cut on CNC equipment to ±0.5 mm; more on this on the manufacturing page.
The second source of loss is air leakage. Warm air escapes through loose joints, cold air gets in, and no amount of insulation makes up for it. Airtightness is checked with a blower door test at 50 Pa, and the result is recorded as the air change rate n50. The limit for passive houses is 0.6 air changes per hour. For the air permeability of walls, DBN V.2.6-31:2021 refers to a separate standard, DSTU-N B V.2.6-191.
Why a warm house needs ventilation
An airtight house does not air itself. Showers and cooking add moisture to the air every day, and if it is not removed, it condenses on the coldest surfaces: the glass and the corners. The US Department of Energy states plainly that energy-efficient homes require mechanical ventilation.
Opening a window in winter throws the heat out along with the air. That is why energy-efficient houses use balanced supply and extract ventilation with heat recovery, where a heat exchanger passes the warmth of the outgoing air to the fresh air coming in. According to the same department, most of these systems recover about 70–80% of the energy in the exhaust air. The unit is sized to the volume of the rooms, so ventilation is worth thinking about as early as choosing a model.
How to heat a small house
The lower the heat loss, the less heating capacity you need and the more options you have. Heating is included in the Comfort specification, and the indoor climate can be controlled from a smartphone through the smart-home system.
Air source heat pump
It moves heat from the outdoor air into the house. According to the US Department of Energy, a modern heat pump cuts electricity use for heating by up to 75% compared with electric resistance heaters, and cold-climate models are designed to work down to −15 °C. The International Energy Agency puts heat pumps at 3–5 times more efficient than gas boilers.
Direct electric heating
Convector heaters or underfloor heating are easy to install, but each kilowatt-hour from the grid gives you roughly a kilowatt-hour of heat. In a house with low heat loss this works fine, including as a backup to the main system.
Geothermal climate control
A ground source heat pump takes heat from the earth. The US Department of Energy notes that these systems are more efficient than air source ones but cost several times more to install. HOMERS offers geothermal climate control as an additional service.
Power cuts: how not to lose your heating
A heat pump, an electric boiler and most boilers with electronic controls stop working without electricity. During an outage you therefore have two jobs: hold on to the heat for as long as possible and keep the equipment powered.
The building envelope takes care of the first: the lower the U-value, the slower the house cools down without heating. For the second, there are solar panels with battery storage, which HOMERS installs as an additional service. Battery capacity is easy to estimate: average power of the equipment (kW) × length of the outage (h). For example, if the heat pump, fridge, lights and router need 1 kW on average, a four-hour outage calls for at least 4 kWh of usable capacity. The exact figures depend on the house model and the appliances and are calculated for each project.
FAQ
Is a prefab house cold in winter?
That depends mainly on the envelope. A house with gaps in its insulation and a house with a continuous layer of PUR behave very differently in winter. HOMERS insulates its walls with 200 mm of PUR without gaps and states energy efficiency class A.
Does a private house need an energy performance certificate?
Under Ukrainian law, a certificate is required for buildings in consequence classes CC2 and CC3 (Ukraine’s medium- and high-consequence categories), state-owned buildings over 250 m² and buildings being retrofitted for energy efficiency with state funding. If your house falls outside these categories, you can order a certificate voluntarily, for example to compare options by class.
Heat pump or electric heating: which should I choose?
A heat pump usually costs more up front but uses much less electricity. Direct electric heating is cheap to install and suits a house with low heat loss, or works as a backup. The choice depends on the floor area and how often you live in the house.
How much will heating cost?
There is no single figure: it depends on the model, the region, the heating system and the tariff. You can estimate the losses through the walls with the formula Q = U × A × ΔT from this article. The calculation for a specific house is done during a consultation.
Where can I see a HOMERS house in person?
A full-size Basilio stands in the showroom at VDNH in Kyiv. The showroom is open on Saturdays and Sundays from 10:00 to 19:00, and on weekdays by appointment.
Walls and joints are easiest to judge in person, so step inside Basilio at VDNH and take a close look. If you want to choose a model, heating and backup power for your plot, book a consultation.